

Some links in this post are affiliate links. If you buy through one, I may earn a small commission at no extra cost to you. As an Amazon Associate I earn from qualifying purchases.
A breathtaking blend of rustic charm and sharp, modern lines, these glass-wrapped additions reimagine historic homes with contemporary clarity.
The short answer: A glass extension works best on a stone home when it contrasts rather than copies: slim black or frameless glazing, a simple box shape, and a clear join where old meets new. Keep the roof low, face the glass toward the garden, and add shading for summer.
Updated November 2026.
1. The Reflected Haven

This Mediterranean-inspired design uses highly reflective panels to disappear into the landscape by day, and glow softly by night. Set into rocky terrain, it becomes one with its environment while maintaining clean lines.
2. Minimal Meets Medieval

A black-framed glass cube gives this heritage farmhouse a bold update. Used as a dining space, it invites the outdoors in without altering the original structure.
Free printable
No spam, just cozy home ideas now and then. Unsubscribe any time.
3. The Vertical Sanctuary

Floor-to-ceiling panels give this stone retreat a modern soul. The interior glow contrasts beautifully with the rugged stone for an atmospheric, cocoon-like feel.
4. The Horizontal Reveal
 Save
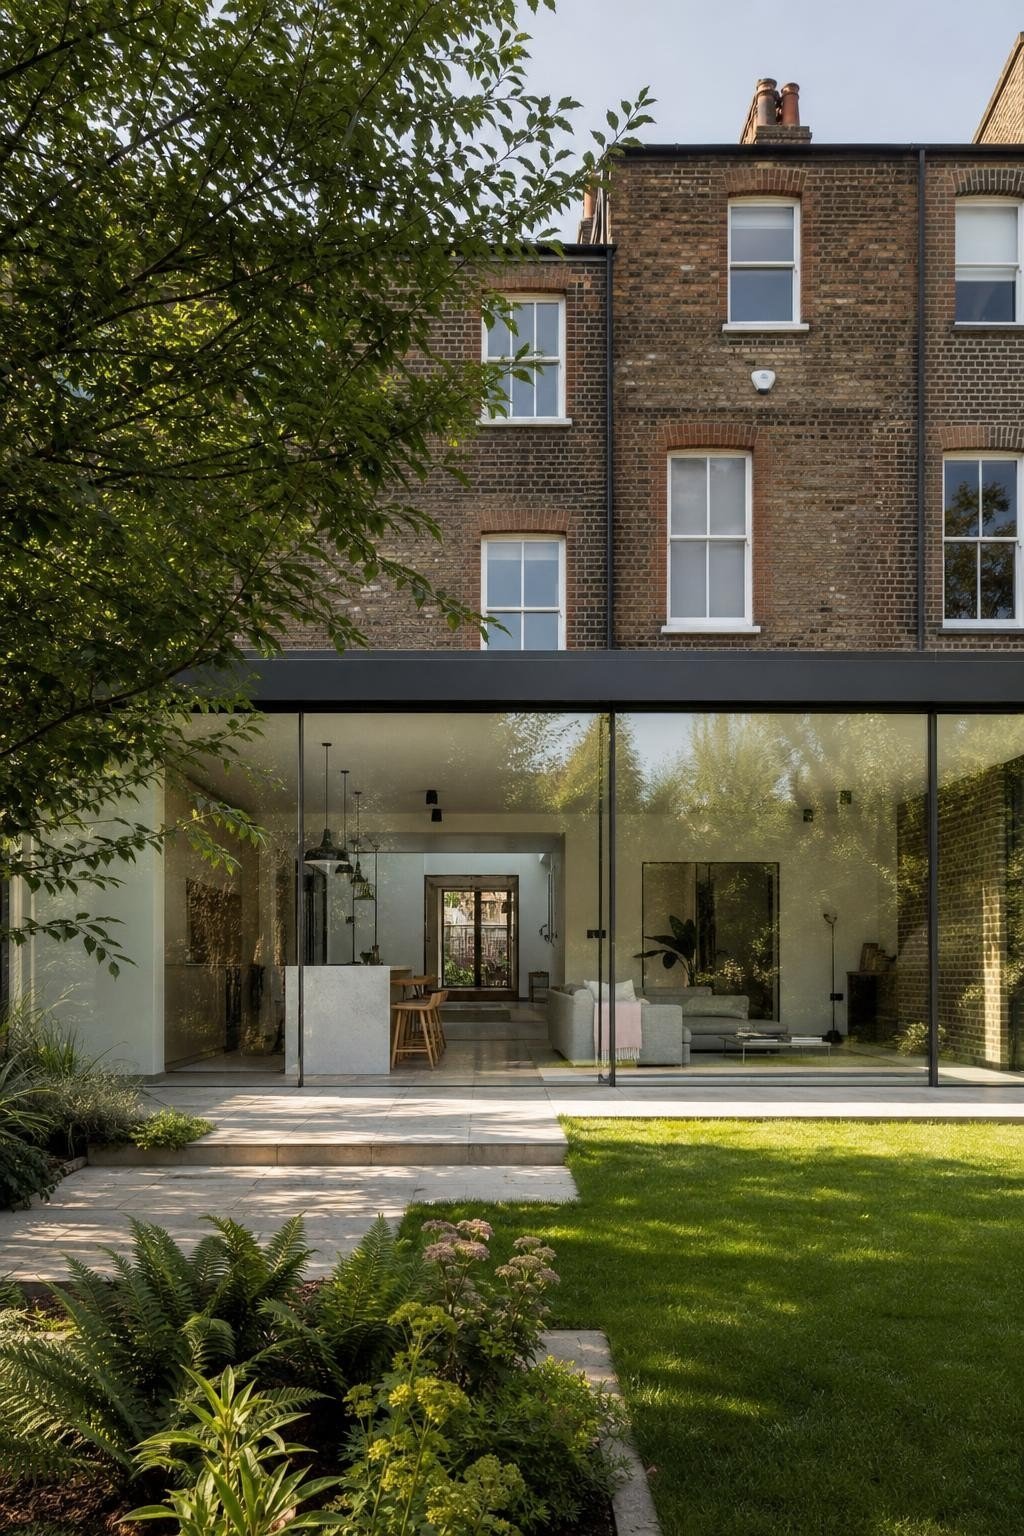
This thin horizontal addition acts like a ribbon of light, bringing modern proportion to a grounded stone structure. Best for kitchens or studios where views matter.
5. Glass Link Connector

Using glass as a linking corridor is ideal when expanding or joining multiple structures. Common in barn conversions or heritage site renovations.
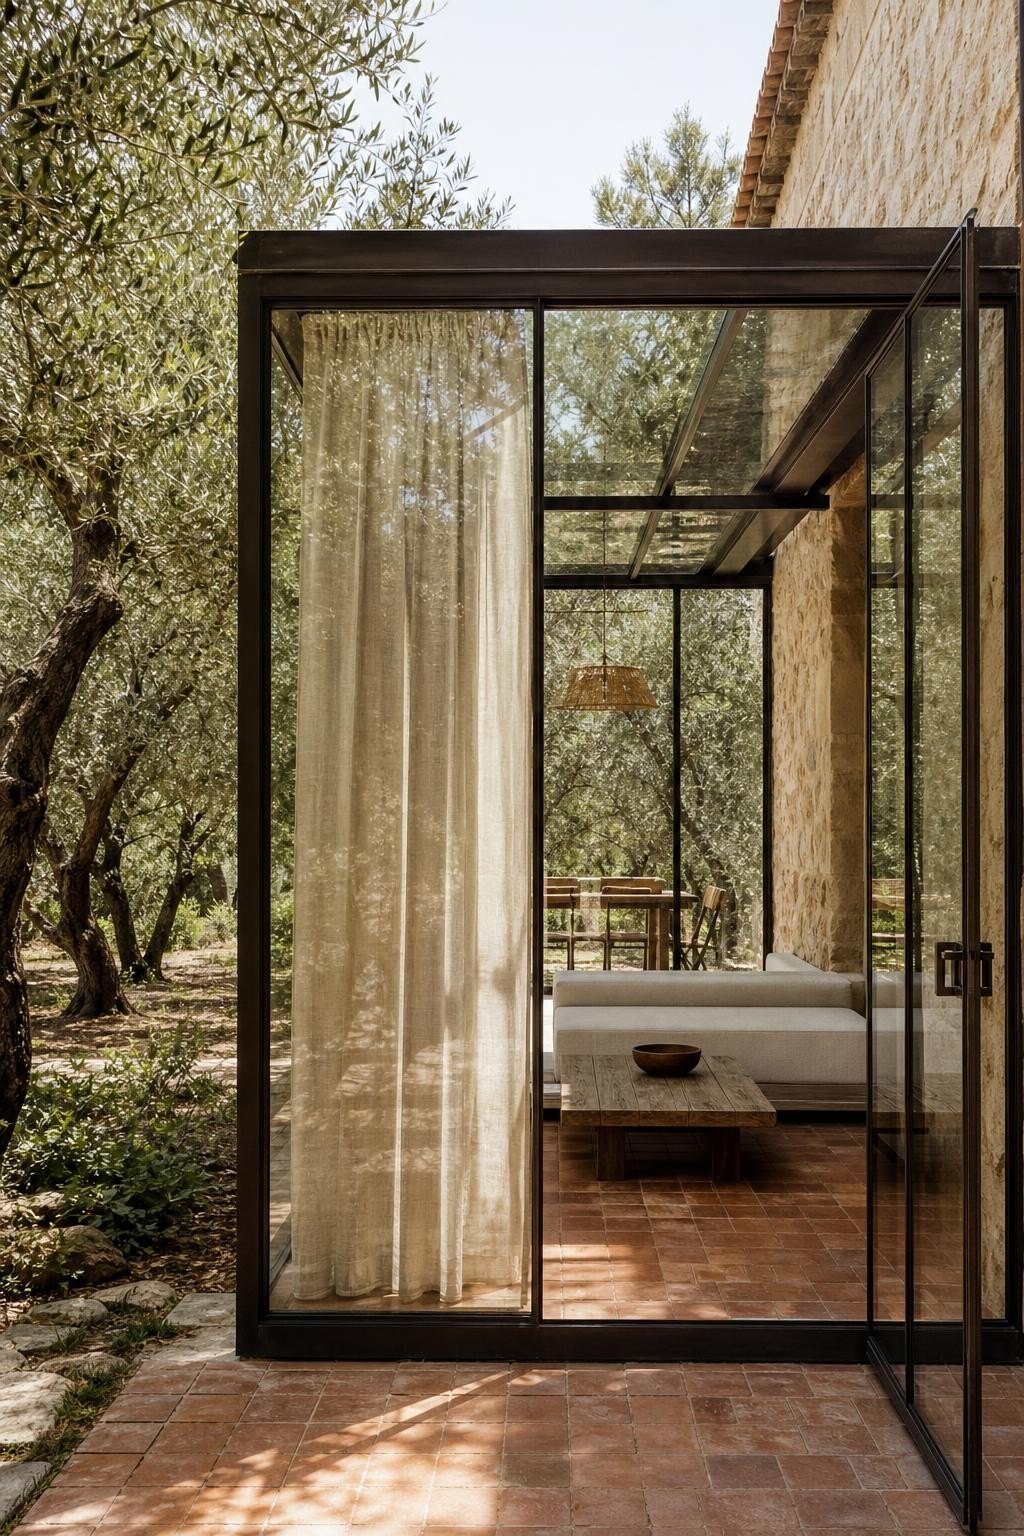
6. Olive Grove Pavilion
 Save
This garden-facing space doubles as a seasonal dining room or lounge, blending warm wood interiors with natural stone and glass walls.
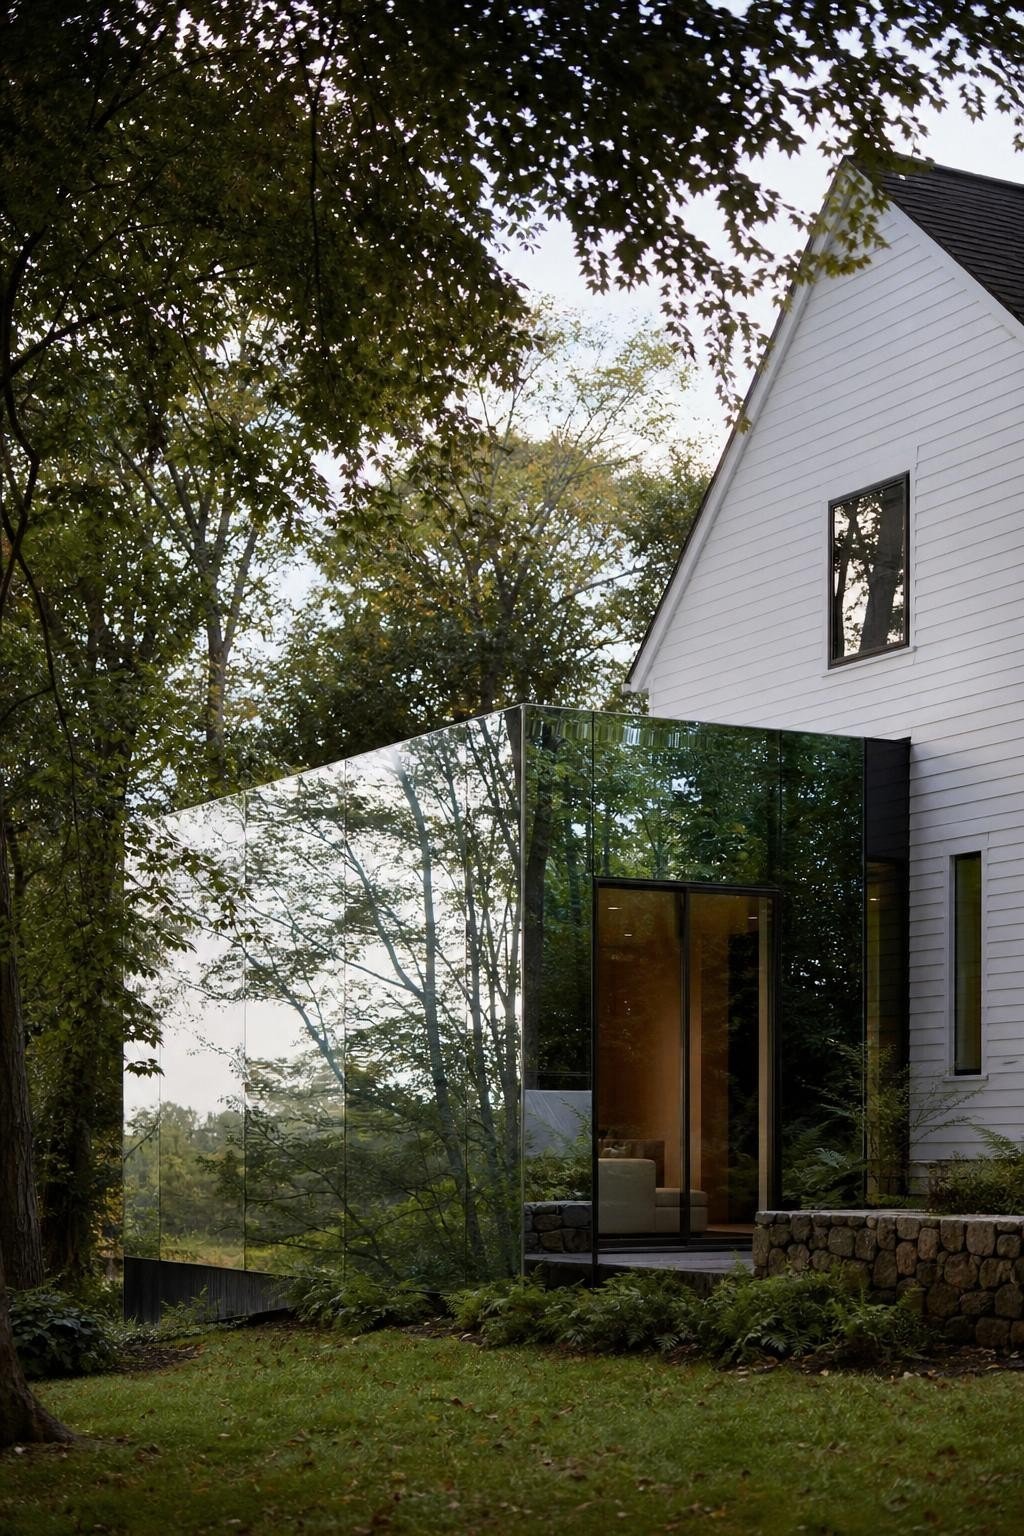
7. Monolithic Mirror Extension
 Save
High-gloss mirrored glass reflects the surroundings and protects privacy, perfect for nature-integrated designs where discretion is key.
8. Boxed Light Conservatory
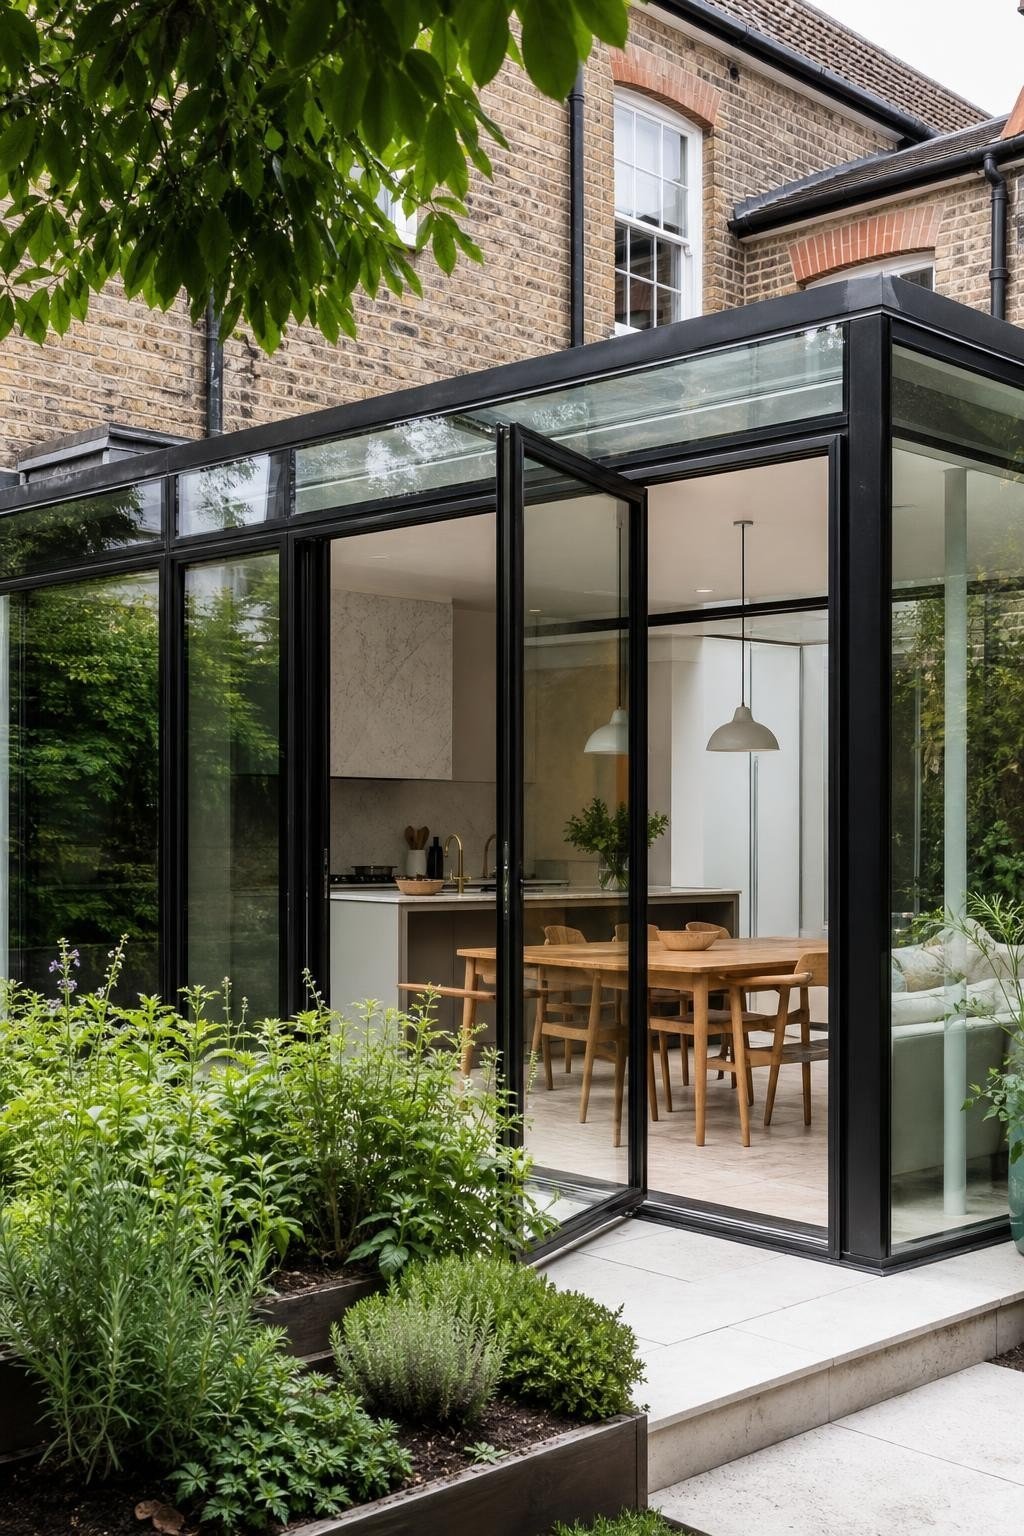 Save
This crisp glass conservatory invites in filtered light, ideal for studio or living space extensions while showcasing the original stone.
9. Open Façade Living
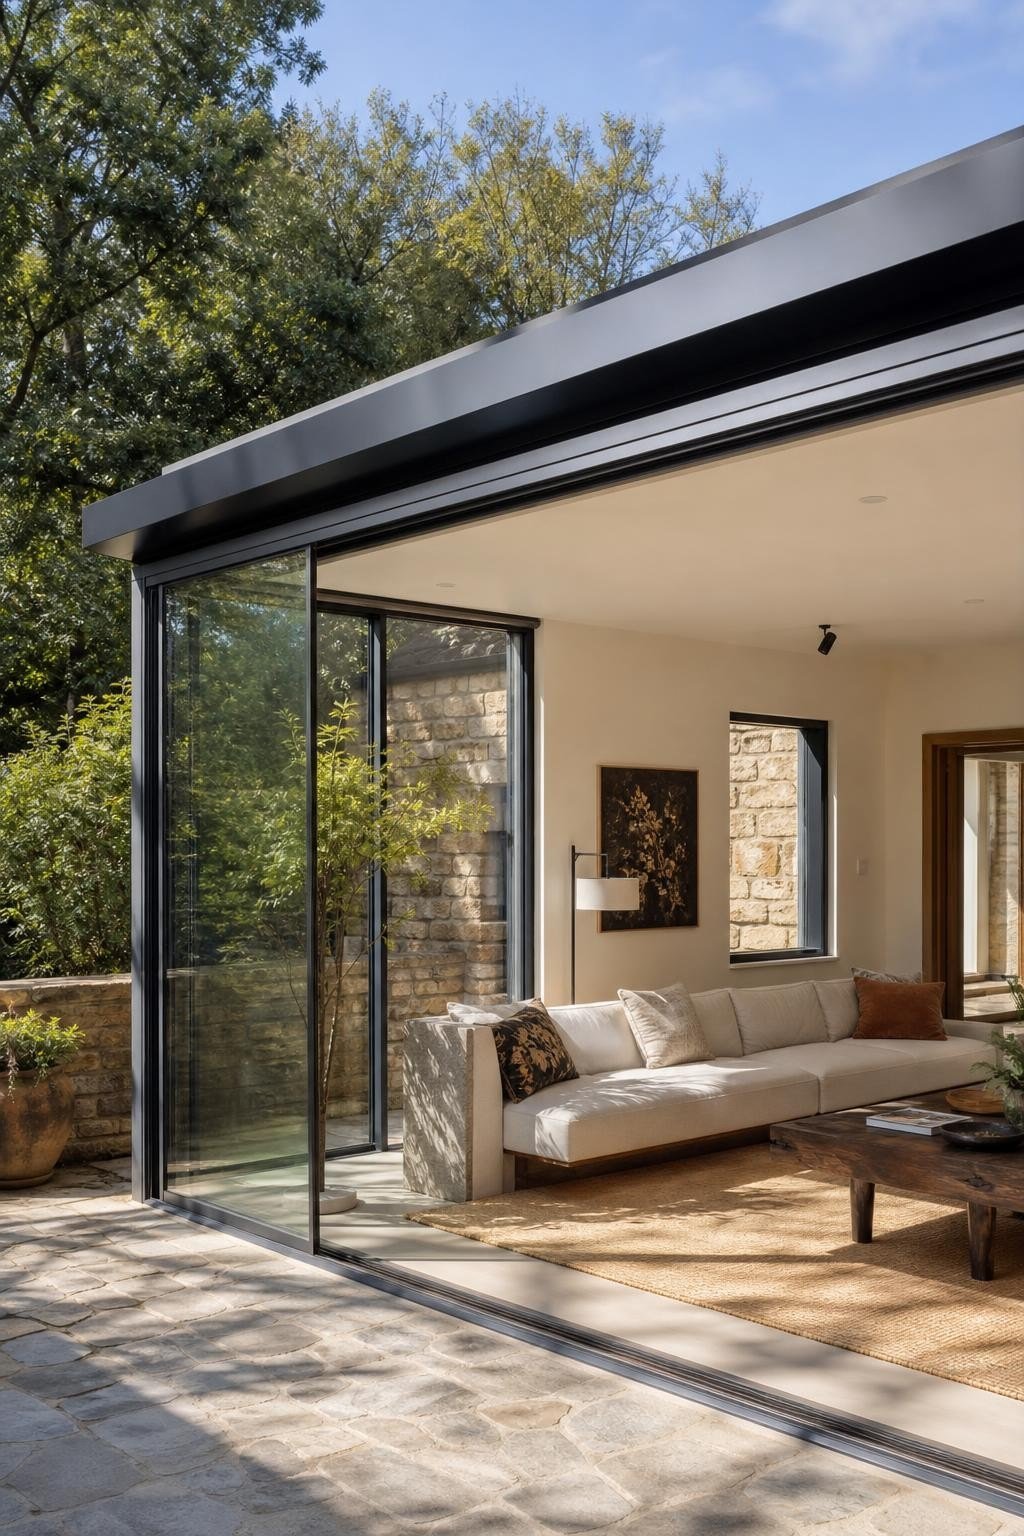 Save
Instead of building out, this renovation removes a wall and replaces it with seamless glass for expansive light and modern flow.
10. Sculpted Into Stone

This design burrows into the terrain and emerges as a glowing glass form, ideal for hilly Mediterranean or rocky plots where harmony is key.
11. Cloaked Entry Extension

Subtle and bold, this smoked-glass entry frames old stone with contemporary restraint, ideal for creating a sense of arrival and contrast.
12. Split-Level Serenity

This mezzanine-level glass insertion unites floors visually while letting natural light penetrate through the original architecture.
All designs featured here are imaginative visual concepts. Every image is original and thoughtfully created by Shinku Studio.
How I Would Plan a Glass Extension on a Stone Home
If I were adding glass to an older stone house, this is the order I would tackle it in.
- Decide what the room is for first (kitchen, dining, lounge) so the size and orientation follow.
- Face the glass toward the garden and away from harsh west sun, or plan external shading.
- Keep a clear glass link between old and new walls so the stone stays visible.
- Use slim black or frameless frames for a modern contrast.
- Budget for underfloor heating and solar control glass so it is comfortable all year.
Frequently Asked Questions
Frequently asked questions
They can on south and west sides. Solar control glass, roof blinds and good ventilation keep them comfortable.
It depends on size and location, especially for older or listed homes, so check your local rules before you design.
They cost more per square foot than a standard addition because of the glazing, but a simple box shape keeps costs down.