
Some links in this post are affiliate links. If you buy through one, I may earn a small commission at no extra cost to you. As an Amazon Associate I earn from qualifying purchases.
Short answer: the best tiny bathroom ideas free up floor space and trick the eye. Hang the toilet and vanity on the wall, carve storage into the wall instead of adding cabinets, use clear glass and one light color, and add a big mirror with a soft glow. Even a 5 by 7 foot bathroom can feel calm and roomy.
Updated November 2026
A tiny bathroom does not have to feel like an afterthought. With a few smart swaps it can feel calm, styled and surprisingly roomy, even if it is barely bigger than a closet. These 15 tiny bathroom ideas cover layout, color and light, and storage, and most of them work in a rental as well as a full remodel.
Tiny bathroom layout ideas that free up floor space
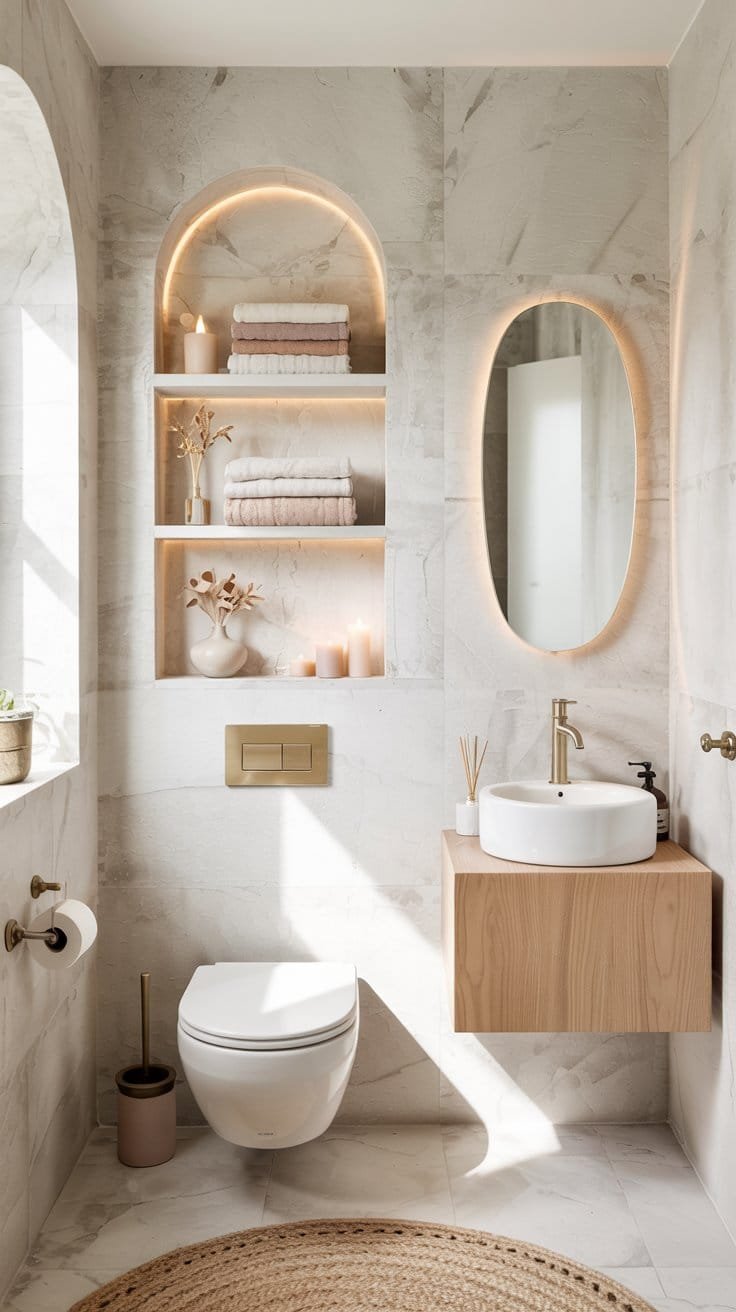
1. Hang the toilet and vanity on the wall
 Save
When you can see the floor running under the toilet and the vanity, the whole room reads as bigger. Wall-hung pieces also make cleaning so much easier. If a full remodel is not on the cards, a floating vanity on its own still makes a big difference.
Get the look: a wall-hung toilet with an in-wall tank, a slim floating vanity around 18 inches deep and the same floor tile running wall to wall.
2. Carve storage into the wall
 Save
Recessed niches give you shelves without anything sticking out into the room. Line them with the same tile or plaster as the walls and add a warm LED strip, and your shampoo bottles suddenly look like decor.
Get the look: niches built between the wall studs, usually about 3.5 inches deep, with a waterproof finish inside the shower.
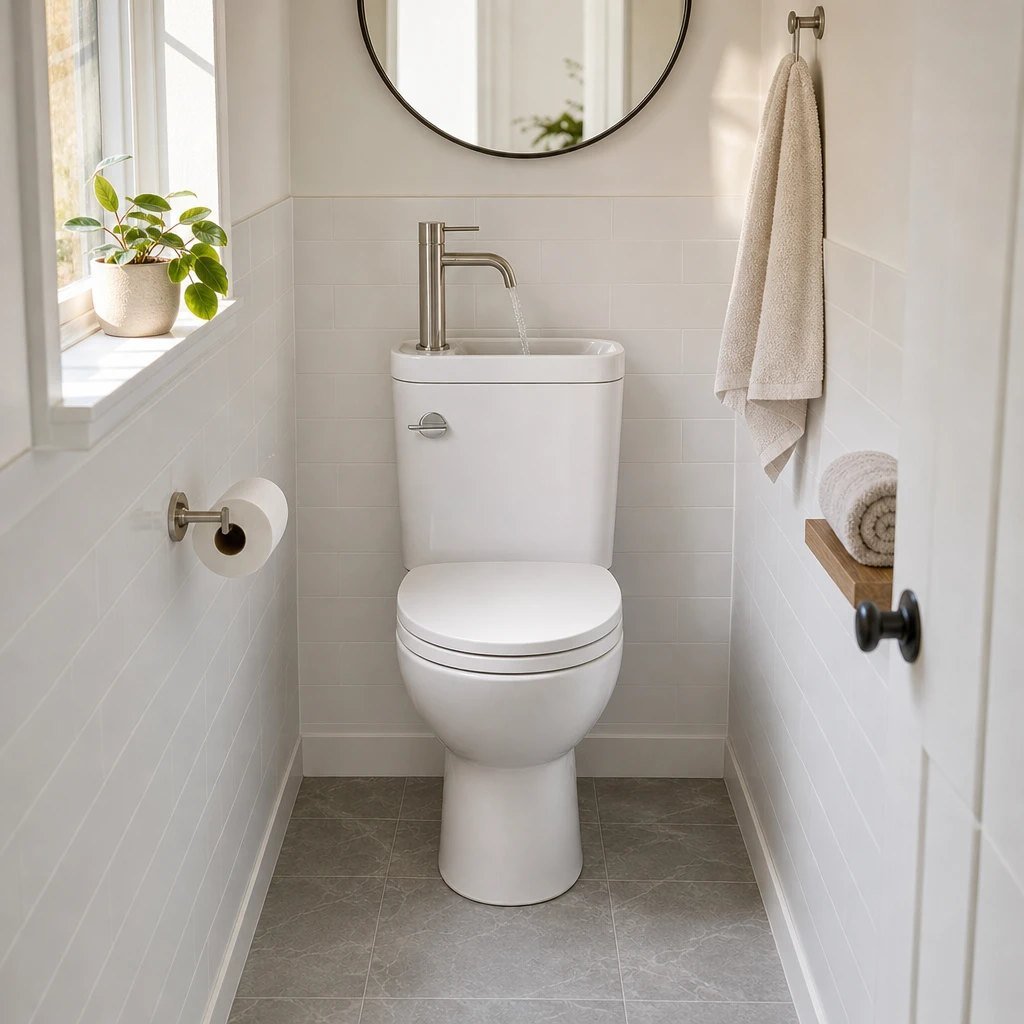
3. Try a toilet with a sink on top
In a really tiny half bath, a toilet with a sink built into the tank lid saves the space a separate vanity would take. You wash your hands with the clean water that refills the tank, so it saves water too.
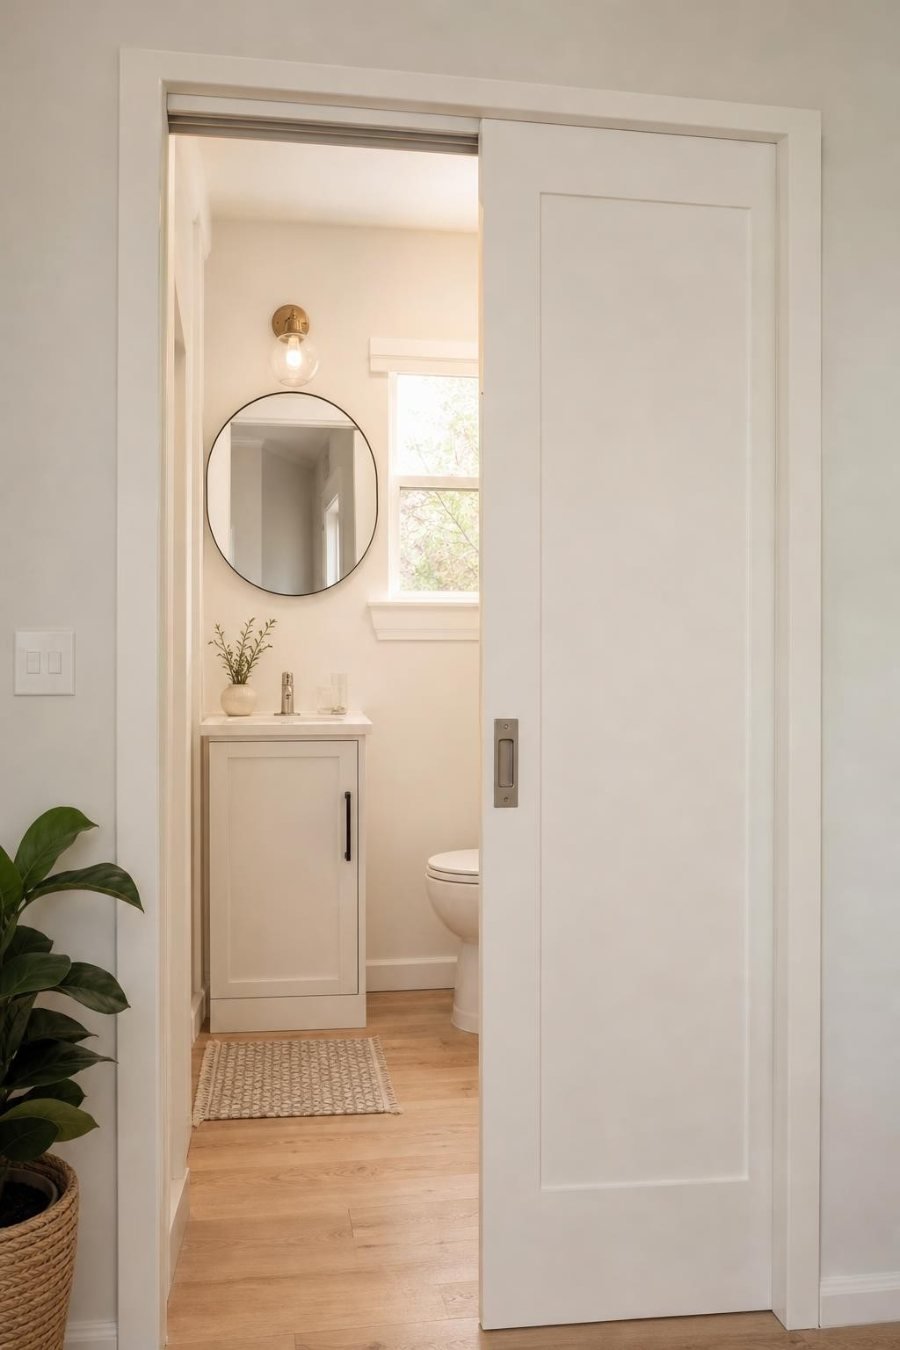
4. Swap the swing door for a pocket door
 Save
A regular door needs about 30 inches of clear swing space, which is a lot in a small bathroom. A pocket door slides into the wall and a barn door slides along it, so you get that space back for a towel rail or a cabinet.
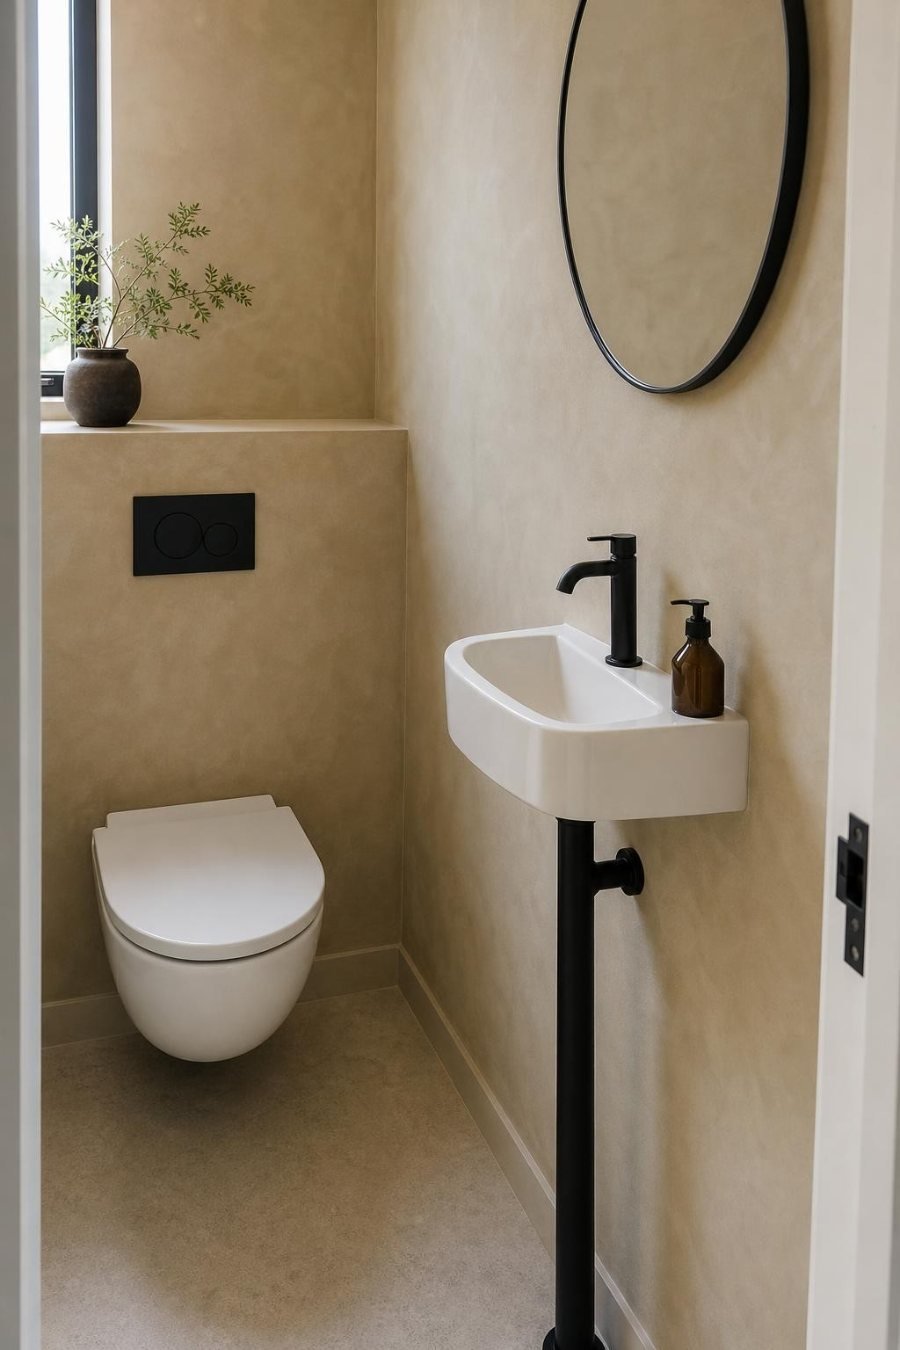
5. Use a mini sink in a tiny half bath
 Save
If your powder room is long and narrow, a mini wall-mounted sink or a corner sink tucks out of the way and keeps the path to the toilet clear. Many are only 10 to 12 inches deep. Pair it with a round mirror so the space feels soft, not squeezed.
Color, light and finish ideas
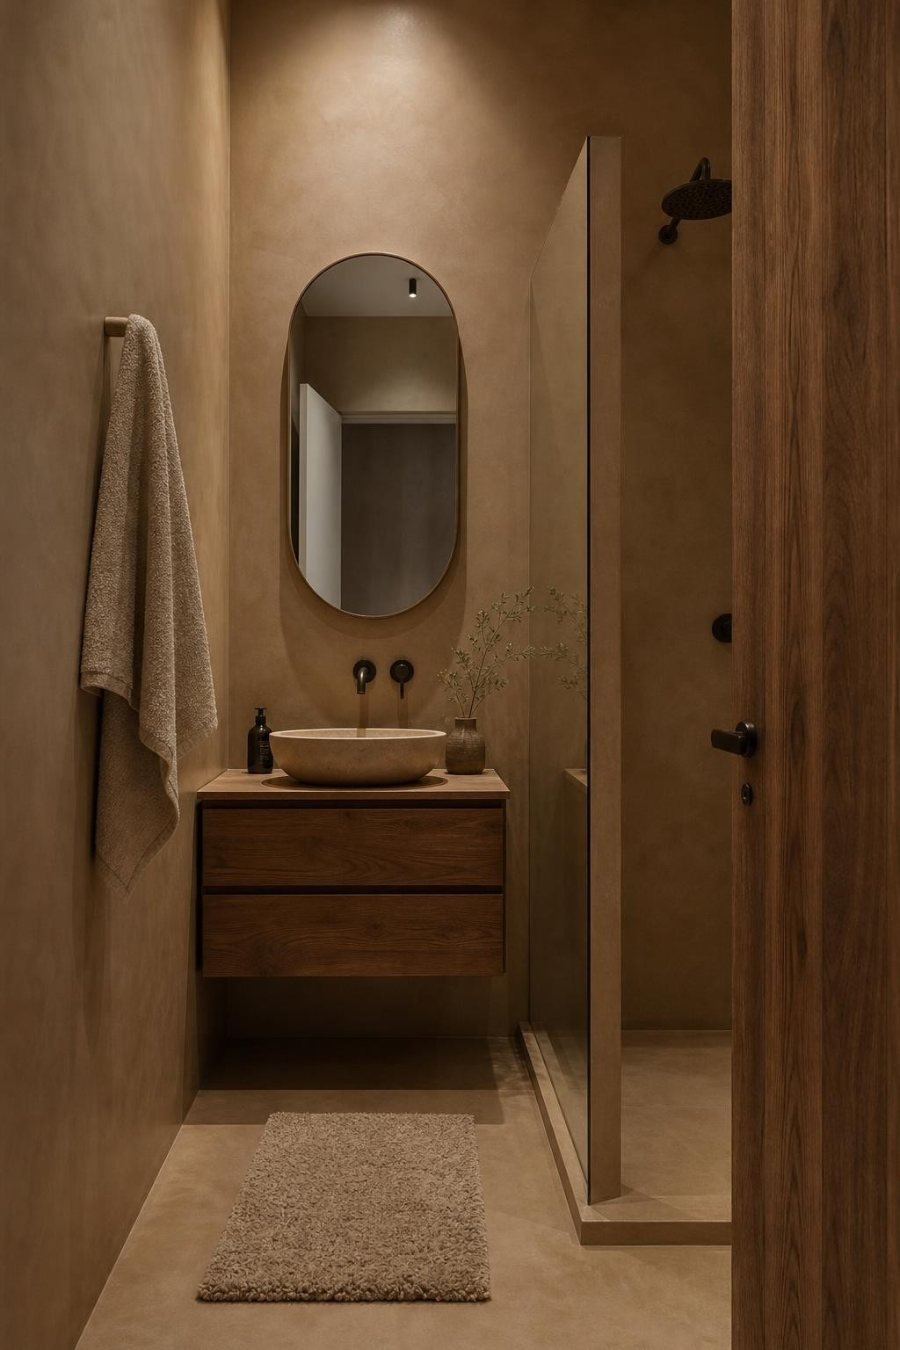
6. Go tone on tone with one light color
 Save
Matching the walls and floor in one soft shade blurs the edges of the room, so the eye cannot tell where one surface stops and the next starts. Warm whites, soft clay and pale sage all work. Add texture with a ribbed bath mat or a linen towel so it does not feel flat.
7. Or go moody on purpose
 Save
Dark walls in a tiny bathroom can feel cozy and expensive instead of cramped, as long as you add warm wood and good lighting. This works best in a powder room or a bathroom with a window. Love this look? See our small black bathroom ideas.
8. Hang the shower curtain right up at the ceiling
 Save
A curtain that starts at the ceiling instead of just above the tub makes the room look taller. Use an extra long curtain and a ceiling-mounted track or a tension rod pushed right up high.
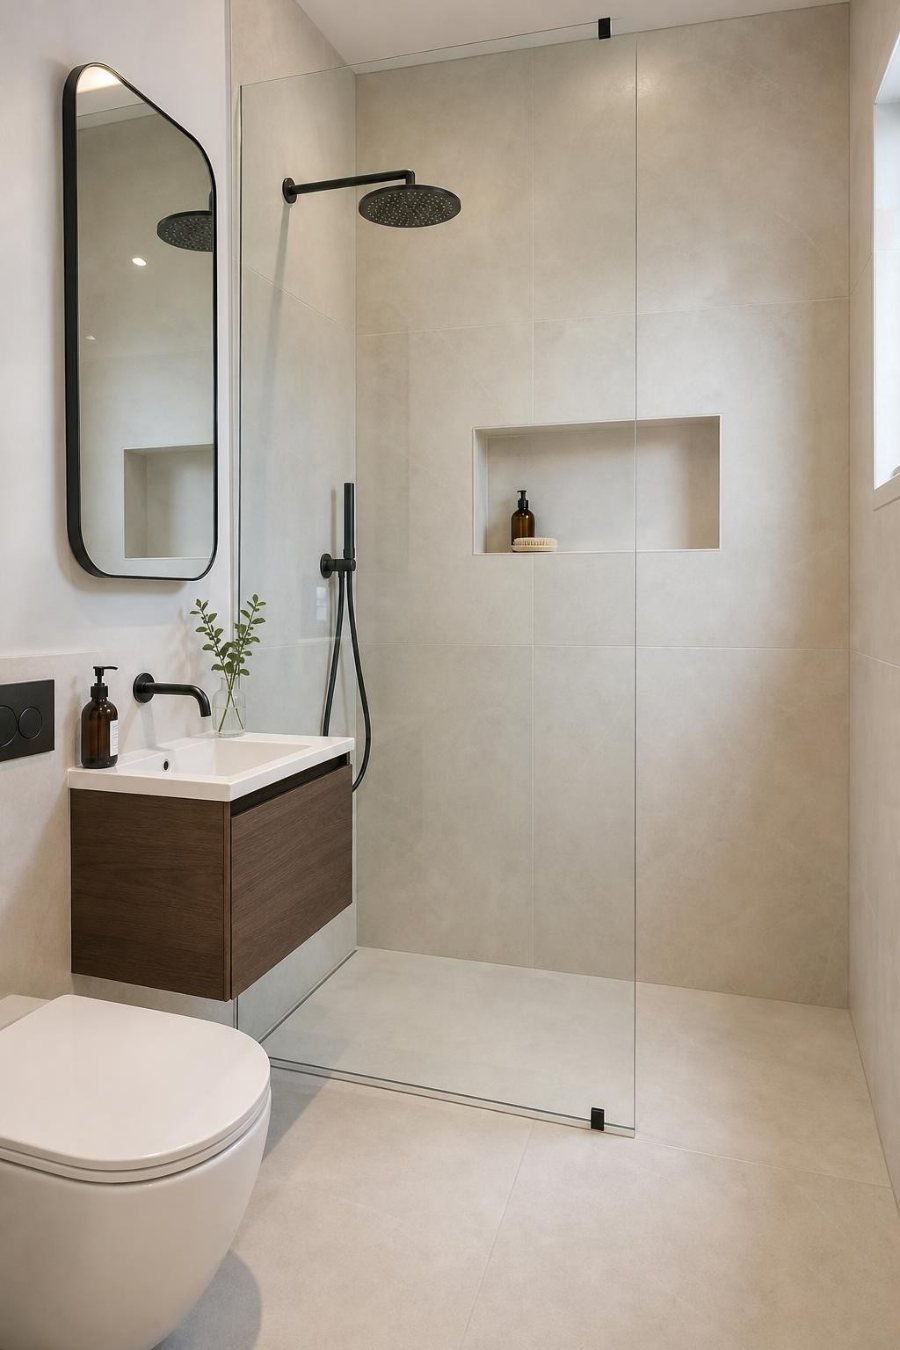
9. Choose clear glass instead of a curtain
 Save
A frameless clear glass panel lets you see the whole floor and the back wall of the shower, so the room looks like one open space. Large format tile with fewer grout lines adds to the calm.
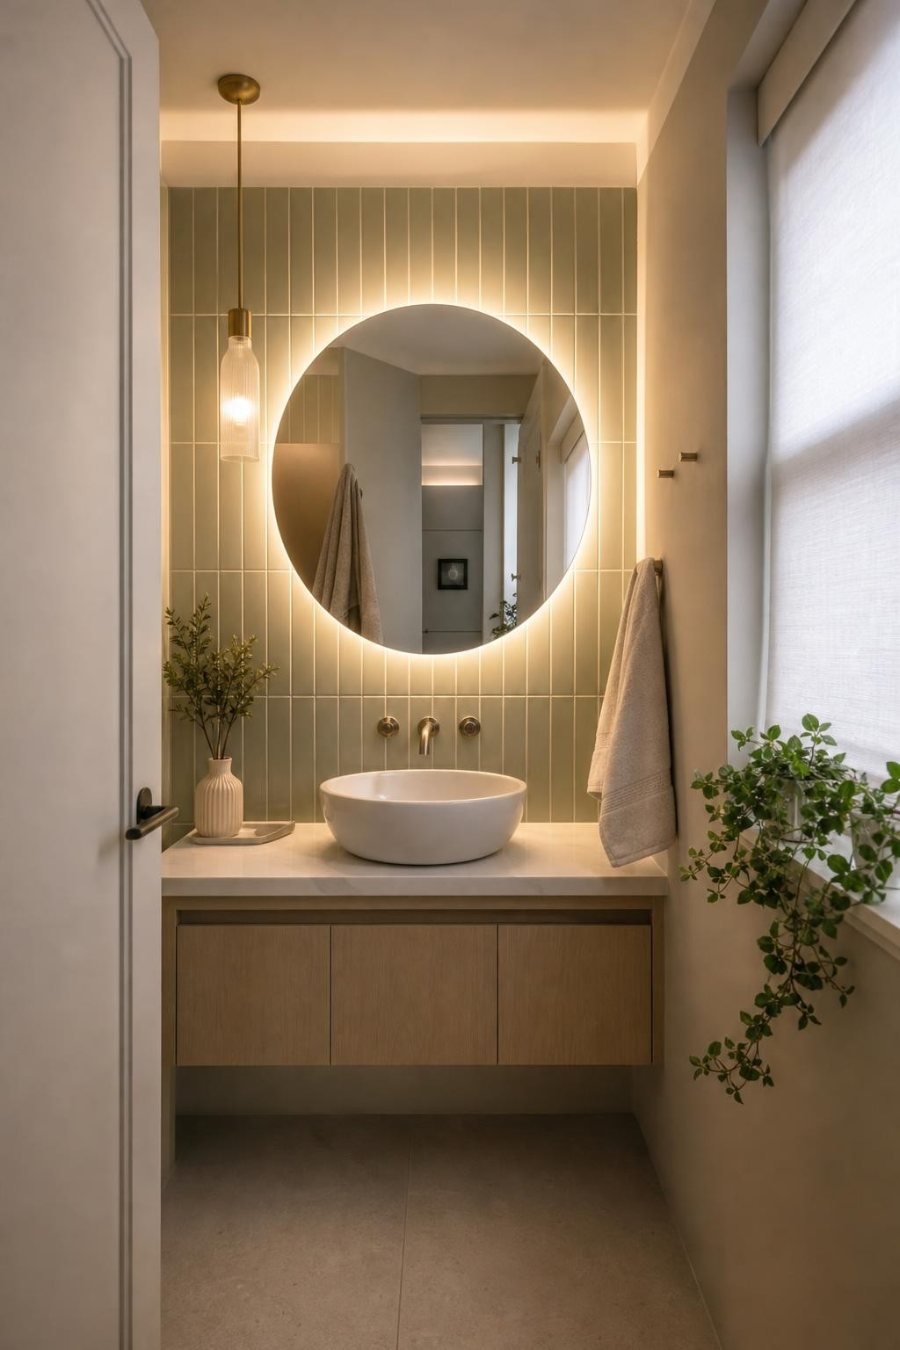
10. Add a big mirror with a soft glow
 Save
A large mirror doubles the light and the view. A backlit LED mirror gives you soft, even light for getting ready and a warm glow at night, without a bulky light fixture.

Free printable
No spam, just cozy home ideas now and then. Unsubscribe any time.
Tiny bathroom storage and styling ideas
11. Put an open shelf above the toilet
 Save
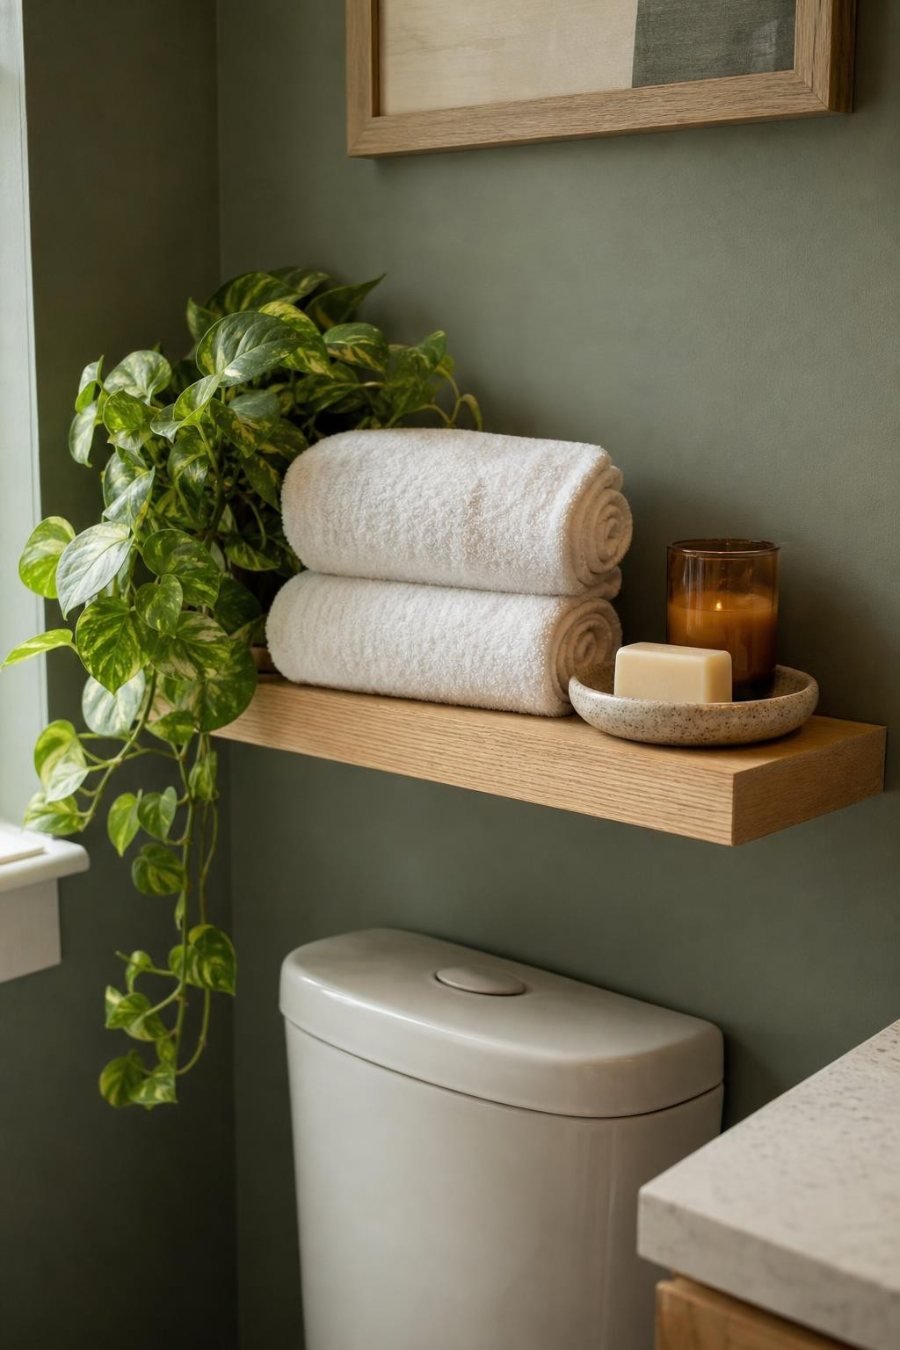
The wall above the toilet is the most wasted spot in most small bathrooms. One or two open shelves hold towels, candles and spare paper without taking any floor space at all.
12. Pick tall, narrow storage
 Save
A tall, slim shelf unit or cabinet uses height instead of width. Paint it the same color as the wall so it fades into the background instead of crowding the room. For more ideas, see our tiny bathroom storage ideas.
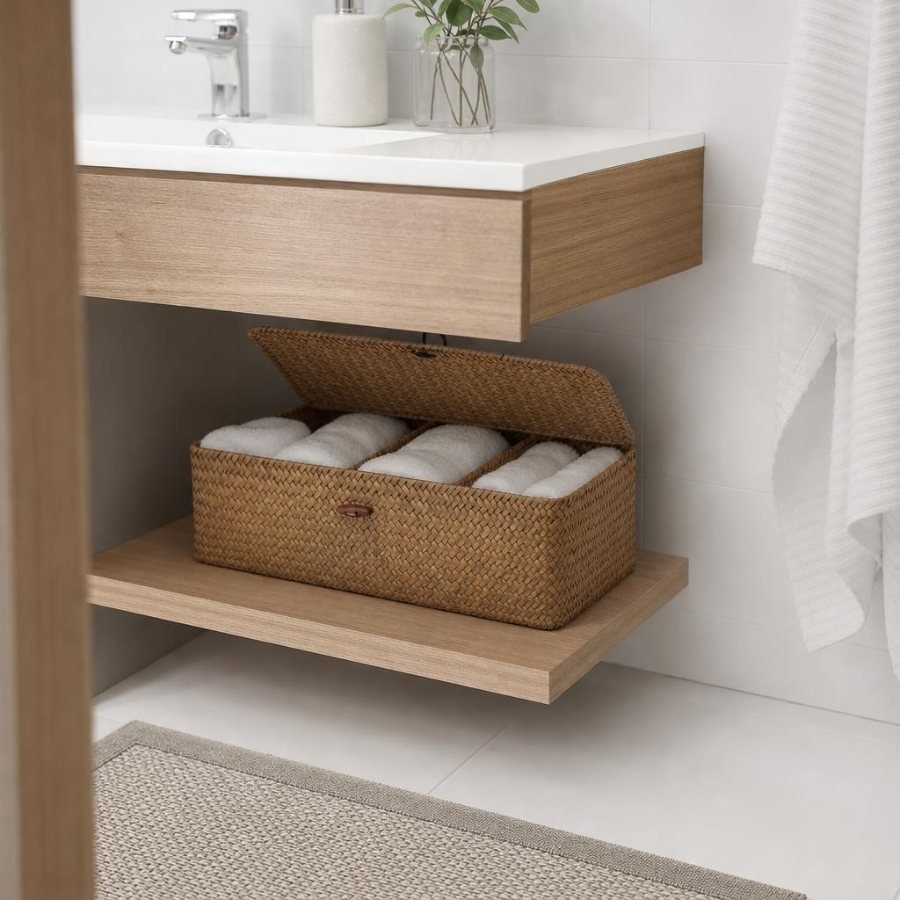
13. Hide the clutter in lidded baskets
Open shelves look calm when everything on them matches. A couple of lidded woven baskets hide the everyday bits (cotton pads, spare toothbrushes, hair ties) and add warm texture.
14. Stack hooks instead of a towel bar
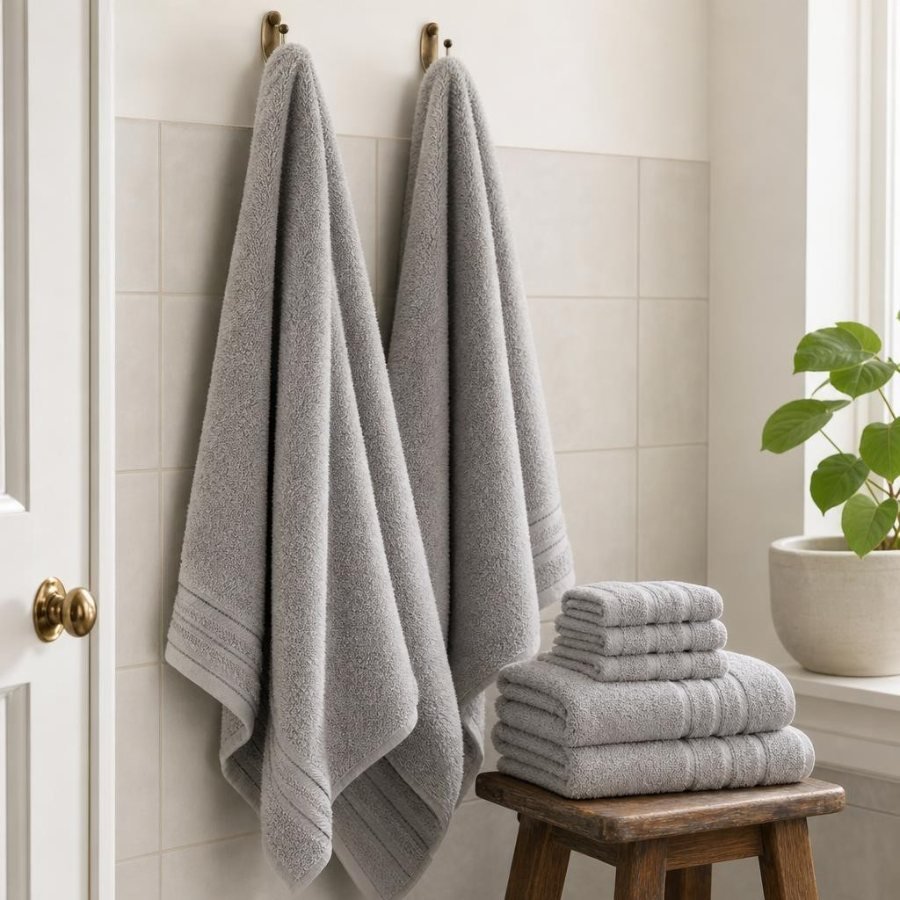
Two or three hooks stacked on the back of the door or beside the shower hold more than a towel bar and need far less wall. Soft Turkish towels dry fast in a small, humid room and look lovely hanging up.
15. Style one small corner, not every surface
 Save
A tiny bathroom looks best when most surfaces are clear. Pick one spot (a shelf or the back of the toilet) and style it with a plant, a candle and a small tray. Everything else goes in a cabinet or basket.
How I would plan a tiny bathroom
If I were starting with a tiny bathroom tomorrow, this is the order I would work in:
- Measure the clearances first. In the US, building codes usually ask for 15 inches from the center of the toilet to a side wall and at least 21 inches clear in front of it (24 or more feels much better).
- Decide what can go on the wall: toilet, vanity, shelves. Every piece that lifts off the floor makes the room feel bigger.
- Choose one light color for the walls and floor, or commit fully to a moody color and add warm wood.
- Plan storage up high and inside the walls before buying any freestanding cabinet.
- Add two light sources: a ceiling light plus a backlit mirror or a wall sconce at face height.
Frequently asked questions
How do I make a tiny bathroom look bigger?
Lift what you can off the floor (a wall-hung toilet or a floating vanity), use one light color on the walls and floor, swap a shower curtain for clear glass and hang the biggest mirror that fits. Keep surfaces clear so the eye has somewhere to rest.
What is the best color for a tiny bathroom?
Soft light colors like warm white, pale sage and light clay make a tiny bathroom feel bigger, especially when the walls and floor match. Dark colors can work too in a powder room, as long as you add warm wood and good lighting.
How small can a bathroom be?
A half bath (toilet and sink) can fit in about 18 to 20 square feet, roughly 3 by 6 feet. A full bathroom with a shower usually needs around 5 by 7 feet or more. Always check your local building code before you remodel.
What is the best storage for a tiny bathroom?
Recessed niches, shelves above the toilet, a floating vanity with drawers and hooks on the back of the door. They all add storage without taking floor space.
Keep reading
- Tiny bathroom storage ideas that look good and work hard
- Small black bathroom ideas that feel moody, not cramped
- Modern black shower ideas
- Small room design ideas to make any tiny room feel bigger
Some photos in this post were created with AI to show the ideas. Some links are affiliate links, so Shinku Studio may earn a small commission at no extra cost to you.