
Some links in this post are affiliate links. If you buy through one, I may earn a small commission at no extra cost to you. As an Amazon Associate I earn from qualifying purchases.
Forget dusty tools and oil-stained floors—these modern garage loft conversions reimagine the garage as a sleek, elevated living space.
From glass-railed staircases to cinematic car displays, each space fuses luxury with industrial attitude.
A true dream setup for car lovers, design obsessives, or anyone craving a unique modern escape.
1. The Porsche Loft
 Save
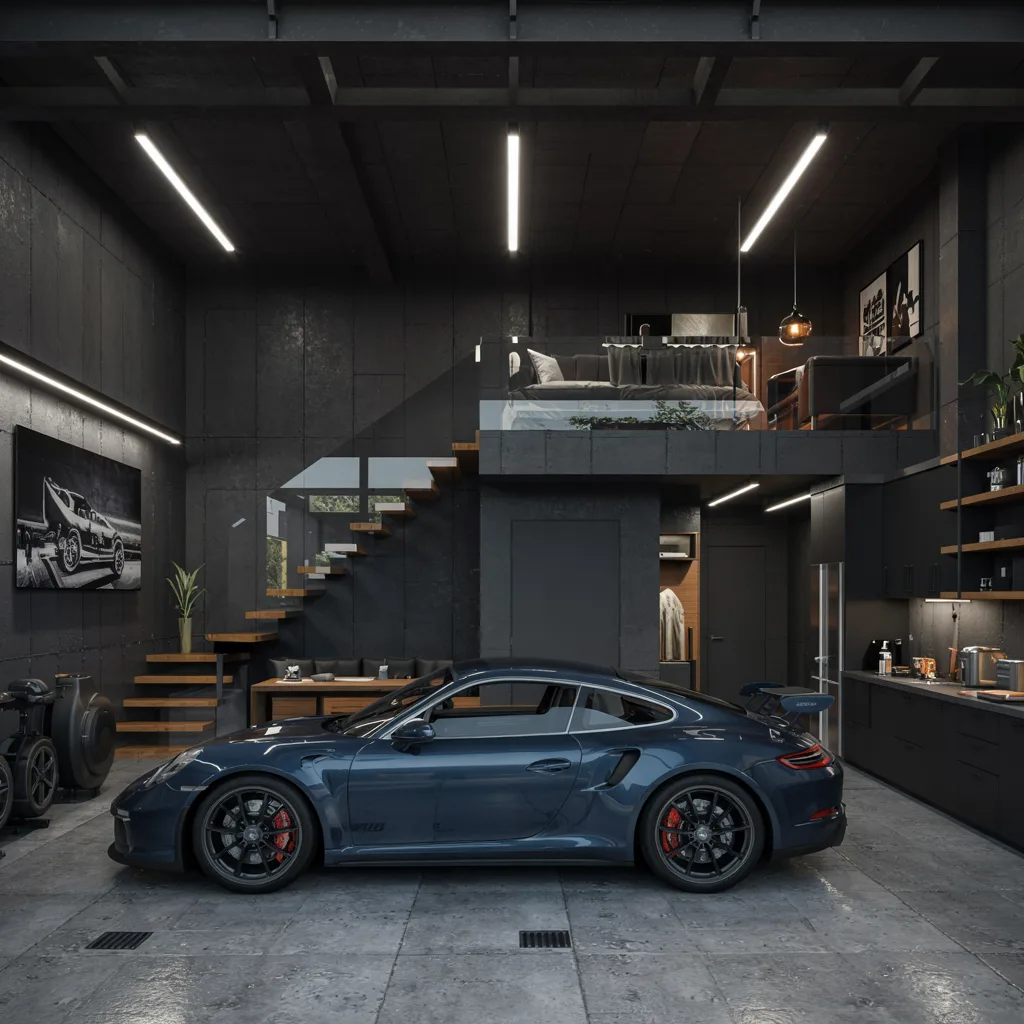
SaveOn the lower level, a deep blue Porsche 911 GT3 sits beneath LED strip lighting and exposed steel beams.
Above, the loft reveals a calming bedroom-meets-studio with a black leather sofa and a sculptural wooden desk. The vibe? Sleek, masculine, and effortlessly high-end.
2. The Industrial Collector’s Retreat
 Save
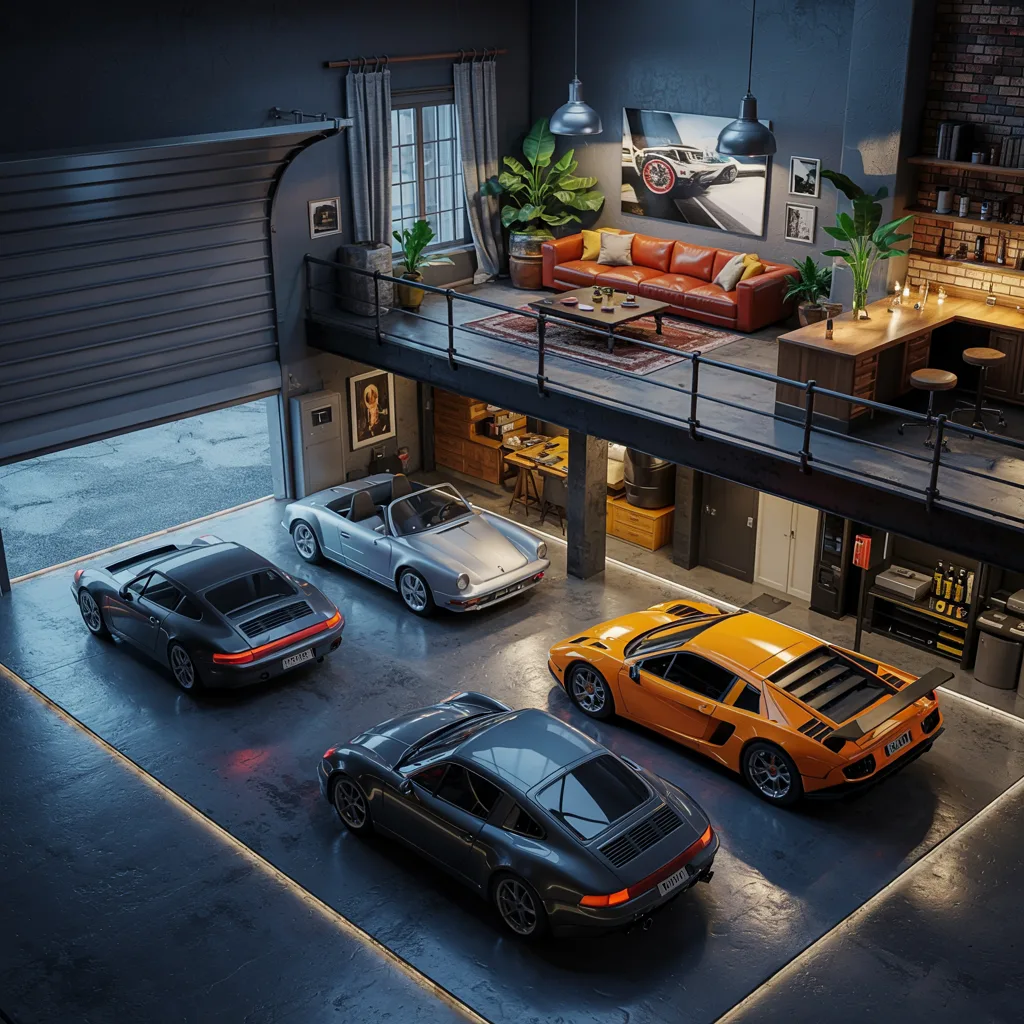
SaveA cinematic split-level layout makes space for multiple sports cars—yes, there’s a Lamborghini.
Up top, exposed brick walls frame a lounge and bar that wouldn’t feel out of place in a design magazine. Concrete, leather, and ambient light rule here.
3. The Elevated Studio Space
 Save
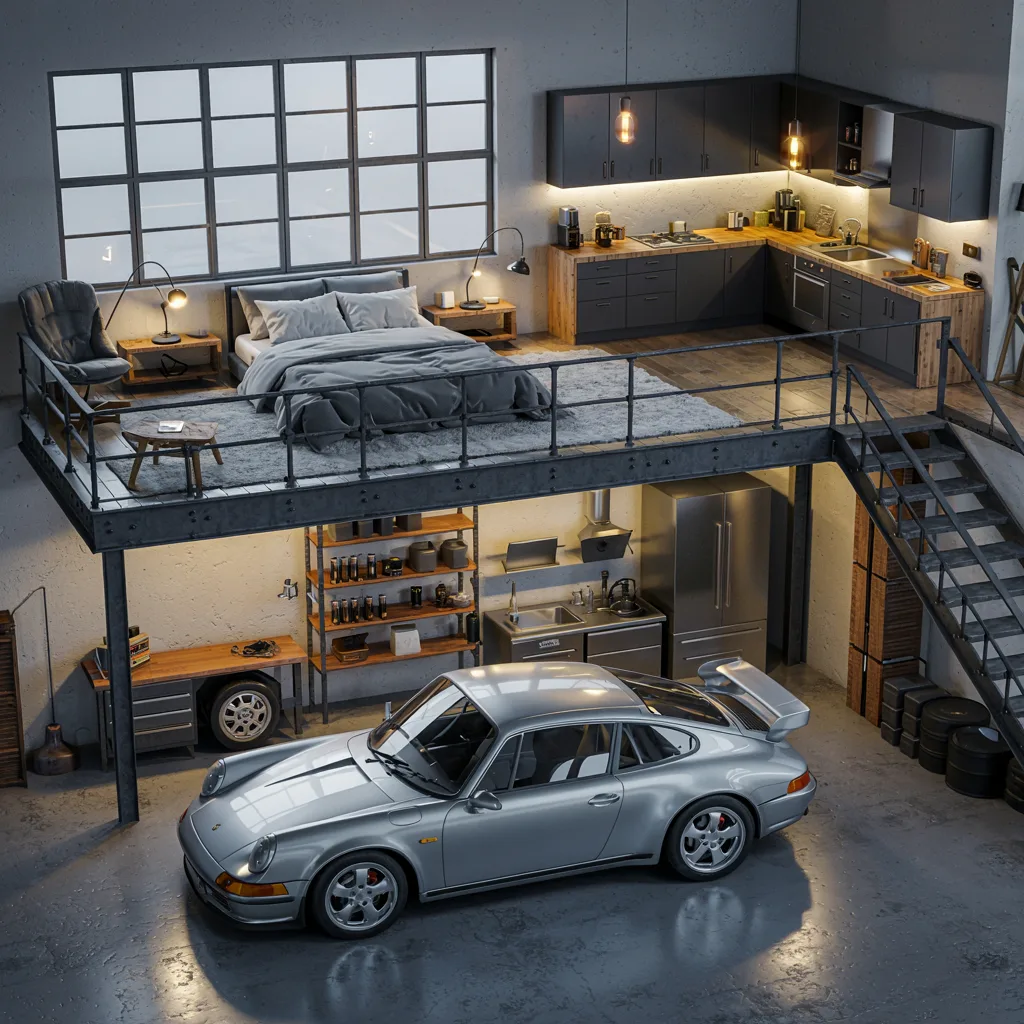
SaveThis conversion skips the moody tones and opts for light, balance, and brutalist precision. Large-pane windows frame a minimal loft layout with floating stairs and high-function materials.
Ideal for creatives or remote workers with a taste for steel and symmetry.
4. The Concrete Hideaway
 Save
SaveWith concrete walls and industrial fixtures, this design softens the starkness with warm wood furniture and soft textures.
The garage isn’t just a car bay—it’s a feature, visible through glass partitions like a gallery piece. Elevated living meets elevated horsepower.
5. The Architectural Statement Loft
 Save
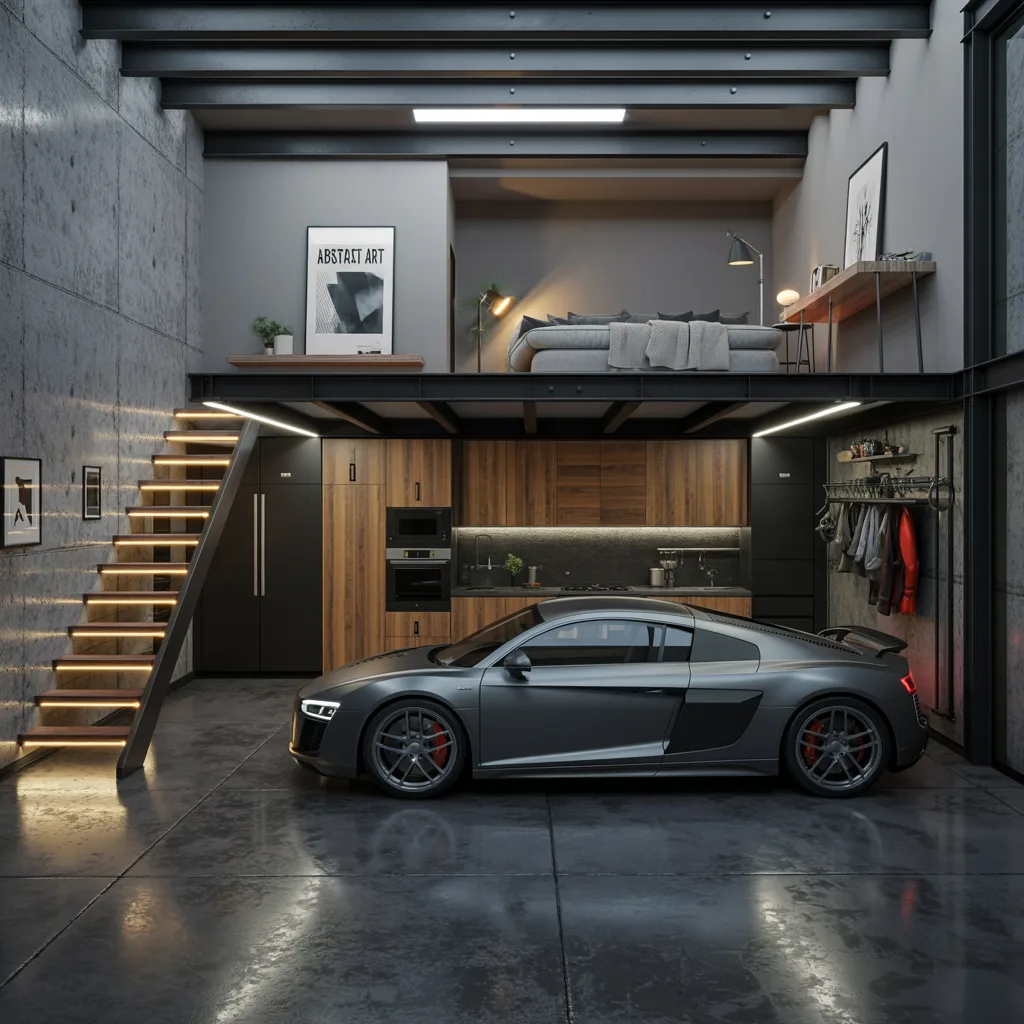
SaveEvery element of this conversion is sculptural. Think floating stairs with geometric lines, angular lighting, and moody finishes.
If you’re a fan of architectural interiors, this one hits every note—from car display to elevated comfort.
6. The Luxe Bachelor’s Pad
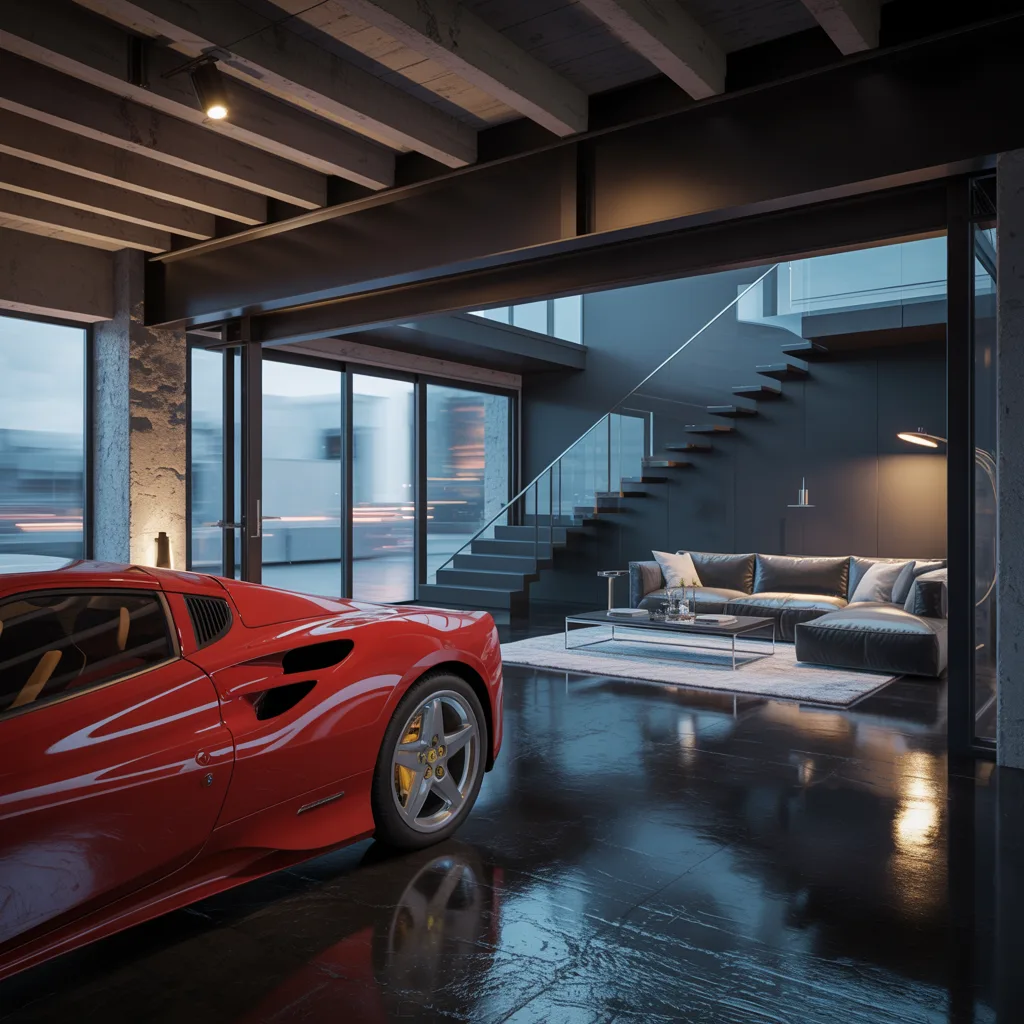 Save
SaveA high-contrast palette of black, charcoal, and metallics sets a moody tone. The upstairs loft includes a plush sofa and glass-enclosed sleeping area with minimalist cabinetry. It’s masculine, refined, and entirely Pinterest-worthy.
7. The Gallery Garage Concept
 Save
SaveDesigned to feel like a walk-through installation, this garage loft keeps things clean, white, and linear. A singular car, carefully lit. A living area framed by white oak and concrete. It’s all about restraint—and impact.
📌 Love designs like this? Don’t forget to Pin your favorite loft to save for later.
Need help visualizing your dream space?
If you’re inspired by these loft conversions and want something custom-designed, get in touch. I create original AI-driven concept designs that help bring unique spaces to life.
All designs featured here are imaginative visual concepts. Every image is original and thoughtfully created by Shinku Studio.