
Some links in this post are affiliate links. If you buy through one, I may earn a small commission at no extra cost to you. As an Amazon Associate I earn from qualifying purchases.
There is something magnetic about a loft. The scale, the light, the way you can stand in the kitchen and look straight up at the bedroom. Good loft house design takes the raw bones of an old warehouse (double height ceilings, exposed structure, big windows) and makes them feel warm enough to live in every day.
Below are nine modern loft house design ideas, from a black gabled loft style house with a two story glass wall to a small wood cabin that proves a loft does not need a big budget. Each one comes with the details that make it work, so you can copy the whole look or just borrow one idea for your own home.
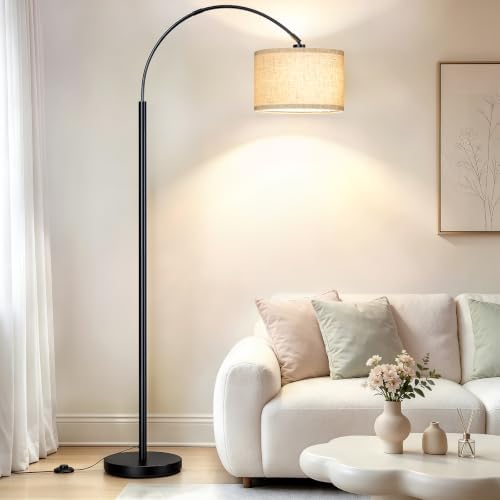
If you only buy four things for a loft, make it these: an arched floor lamp to fill the height at night, sheer linen curtains for the mezzanine, a big jute rug to ground the living area, and a chunky knit throw so all that concrete and steel still feels soft.
What Is a Loft House?
A loft house is a home built around one tall, open volume, usually a double height living space with a mezzanine or loft level above part of it. Instead of stacking closed rooms, the upper floor looks down into the main room. That shared air and light is the whole point, and it is why loft houses feel so much bigger than their square footage.
Most modern loft house designs share a few traits:
- Double height ceilings over the living area, often 16 to 20 feet
- A mezzanine for the bedroom, office or library, open to the room below
- Big windows, sometimes a full glass wall or a run of skylights
- Honest materials like concrete, steel, brick and wide plank wood
- An open staircase, often floating treads, that becomes a feature in its own right
1. Loft Style House With a Two Story Glass Wall
 Save
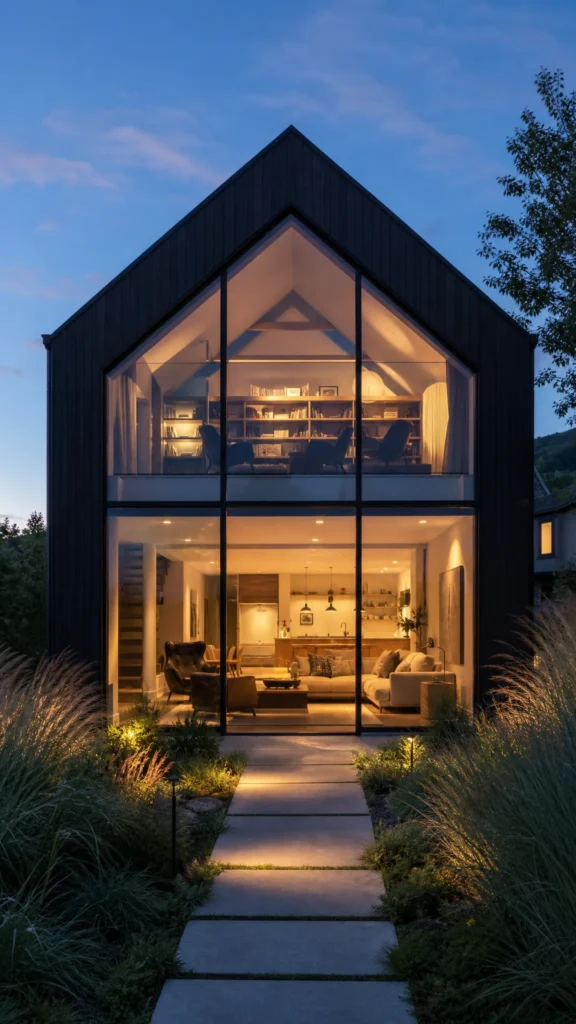
SaveIf you are searching for a true loft style house, this is the shape to save. A simple black gable, one huge wall of glass and a mezzanine you can see from the street. At dusk the whole house turns into a lantern: the living room glows downstairs and the library shelves light up on the loft level above.
The design works because it is so simple. Dark vertical cladding keeps the outside quiet, and every bit of drama goes into the window. Inside, the mezzanine sits back from the glass so the double height space runs right up to the ridge.
- Exterior: black or charred vertical wood cladding with a steep gable
- Glass: floor to ridge glazing with slim black frames
- Landscape: tall grasses and low path lights instead of a formal lawn
2. Concrete and Warm Wood Loft Living Room
 Save
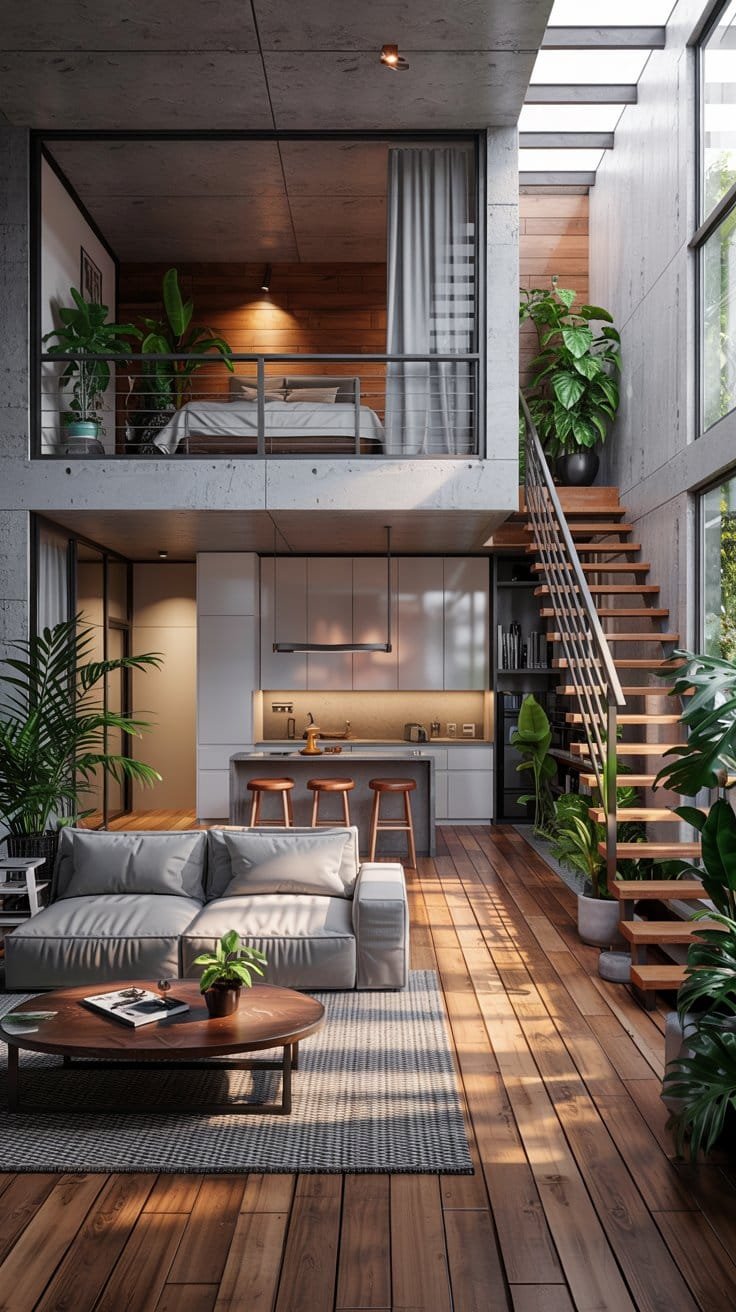
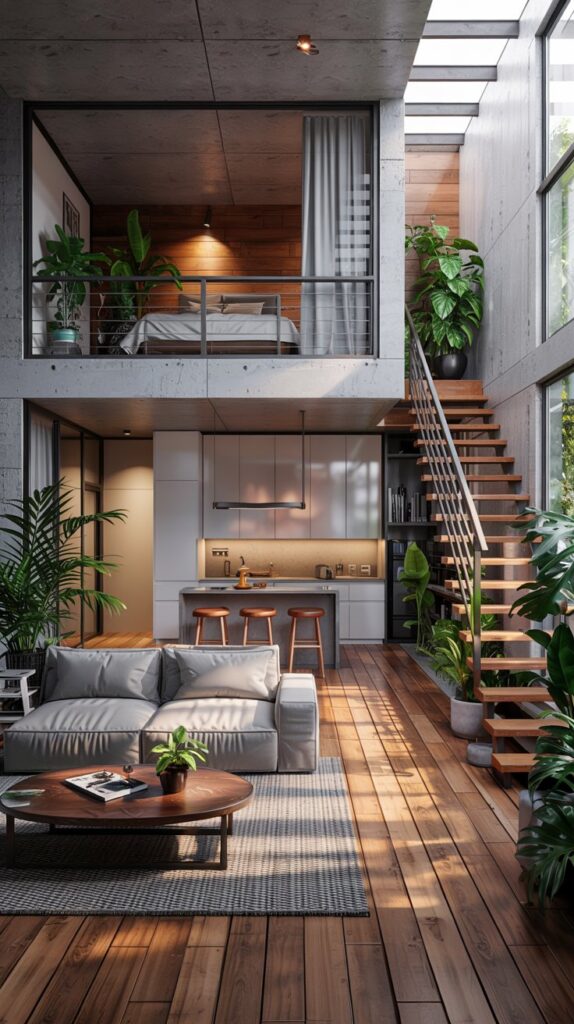
SaveThis is the classic modern loft house: board formed concrete walls, a mezzanine bedroom tucked over the kitchen and an open oak staircase climbing the side wall. What stops it feeling cold is the wood. Wide plank floors, warm stair treads and a round walnut coffee table pull the whole room back toward cozy.
Tall windows pour light across the floor, and a line of plants climbs with the staircase, which is a lovely way to soften a long vertical wall. The trick is balance. For every hard surface, add something soft: a deep sofa, a striped rug, a stack of books.
- Rug: a flat woven jute rug big enough for all four sofa legs
- Throw: a chunky knit throw in cream or oatmeal over the sofa arm
- Plants: tall floor plants at the base of the stairs to lead the eye up
3. Skylit Narrow Loft With a Garden Wall
 Save
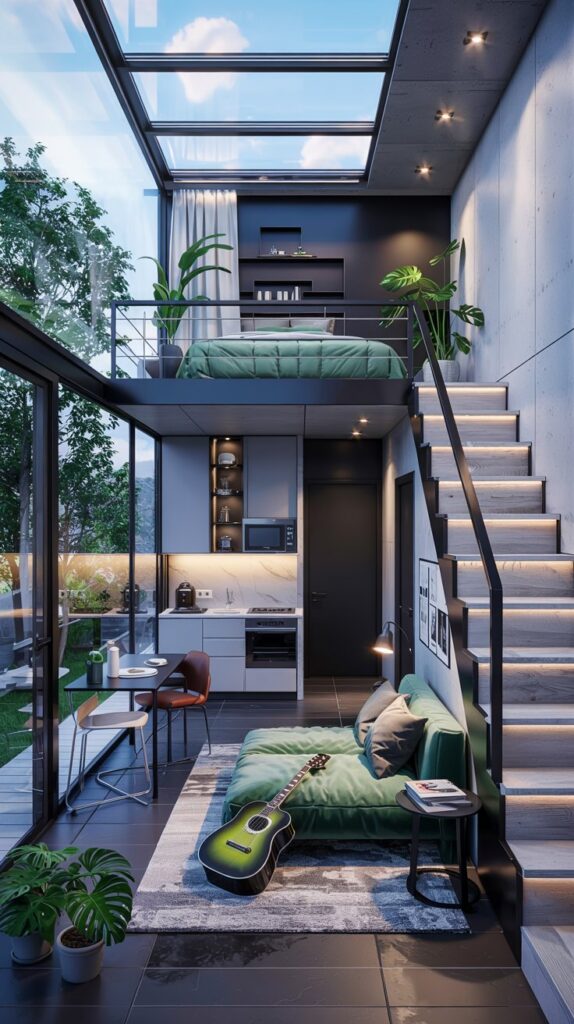
SaveNarrow lots make some of the best loft houses, because the only way to find space is up. Here a glass roof floods the mezzanine bedroom with daylight, and a full glass wall on the ground floor opens the tiny kitchen and lounge to the garden.
Color does a lot of work in a small loft. The deep green bedding upstairs is repeated in the velvet daybed below, which ties the two levels together so the house reads as one space instead of two floors. Stair lights set into the wall keep it safe and look beautiful at night.
- Light: skylights or a glass roof section over the loft bed
- Color: one accent color used on both levels
- Stairs: LED strip lighting under each tread or along the wall


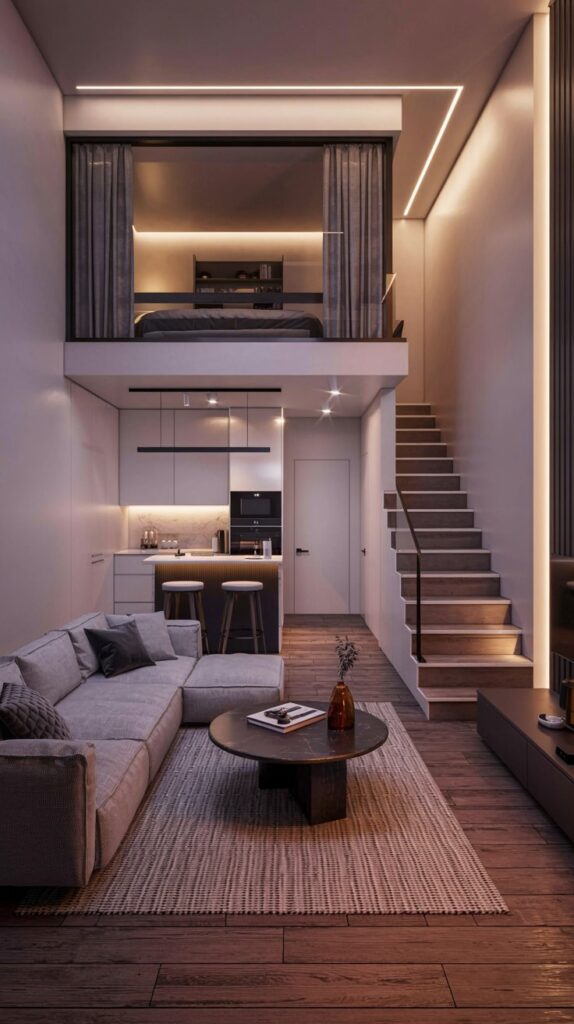
4. Hidden LED Loft With a Curtained Bedroom
 Save
SaveOne of the biggest questions with a mezzanine bedroom is privacy. This loft solves it the easy way: floor length curtains hung along the loft edge. Open, the bedroom shares the light. Closed, it becomes a proper room.
The other hero here is the lighting. Cove LEDs run along the ceiling and tuck under the loft floor, so there are no harsh overhead fixtures anywhere. It is a minimalist loft home design that still feels warm, because every light source is indirect.
- Privacy: sheer linen curtains on a ceiling track along the mezzanine
- Seating: an L shaped sectional that faces away from the kitchen to zone the room
- Table: a low round pedestal coffee table so the walkway stays clear
5. Indoor Garden Loft With Floating Stairs
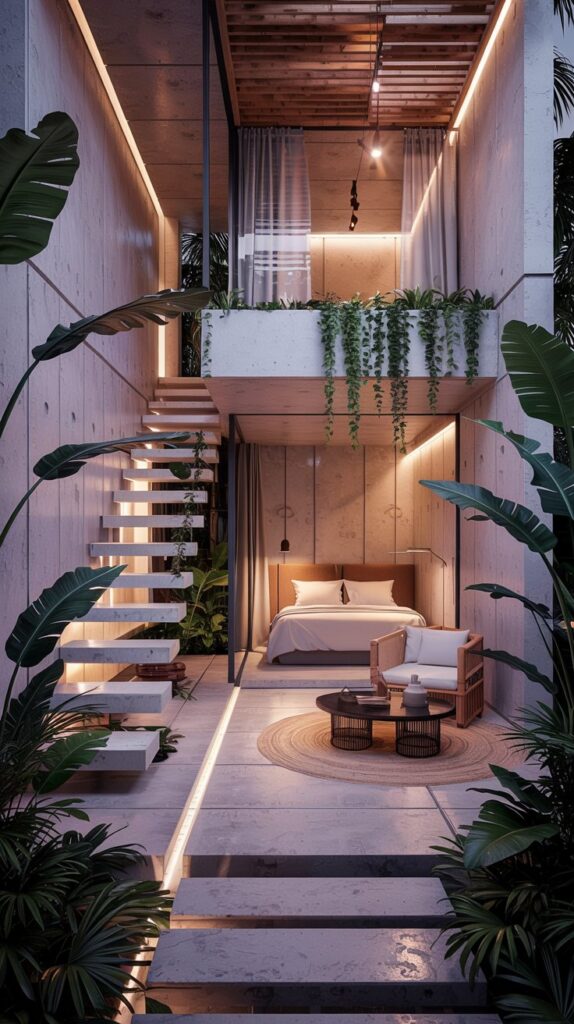 Save
SaveThis one feels more like a courtyard than a living room. Floating concrete stairs cut up one wall, stepping stones lead through a bed of tropical plants, and trailing greenery spills over the edge of the mezzanine. The bedroom sits behind glass at the back, so it borrows the garden view without giving up any warmth.
You do not need an indoor garden to steal this. A few large plants grouped at the base of the stairs and a planter box along the loft rail give you the same softness. Warm strip lighting at floor level makes it glow at night.
6. Night Glow Loft With a Glass Rail
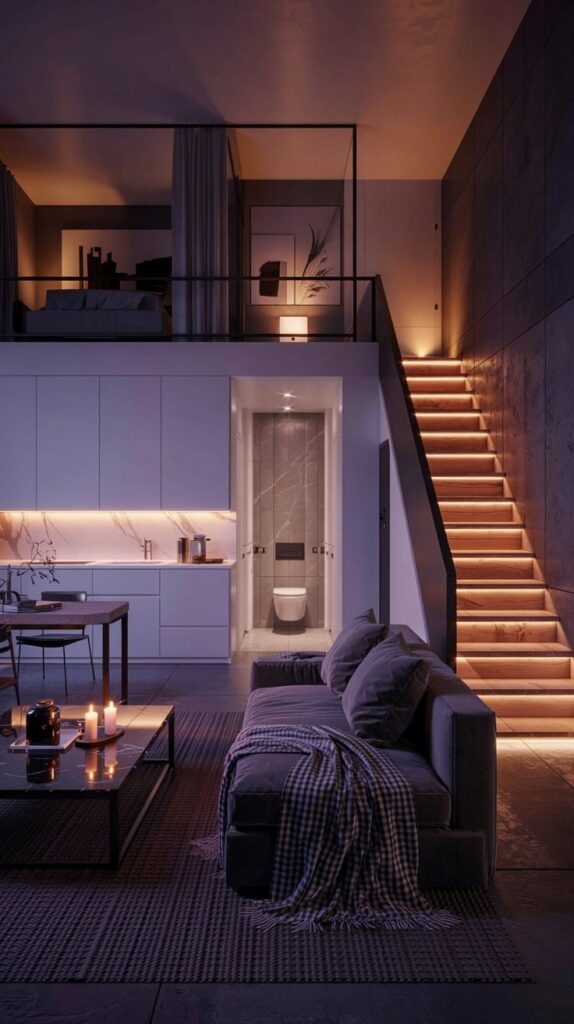 Save
SaveA loft can feel huge and a little echoey after dark. This design fixes it with layers of low light: glowing stair treads, under cabinet lights in the kitchen, a lit niche and a cluster of candles on the coffee table. The glass rail upstairs keeps the loft open without adding visual weight.
Deep charcoal walls sound risky in a tall space, but they actually make the room feel cozier and hide the edges, so the volume reads as one soft shadow. Finish with a heavy knit throw and a crackling wood wick candle and it feels like a cabin in the city.
- Rail: frameless glass keeps sight lines open to the bedroom
- Walls: charcoal or deep taupe paint on the tallest walls
- Lamp: an arched floor lamp over the sofa to bring the light down to eye level
7. Warm Loft Kitchen With Pendants and Jute
 Save
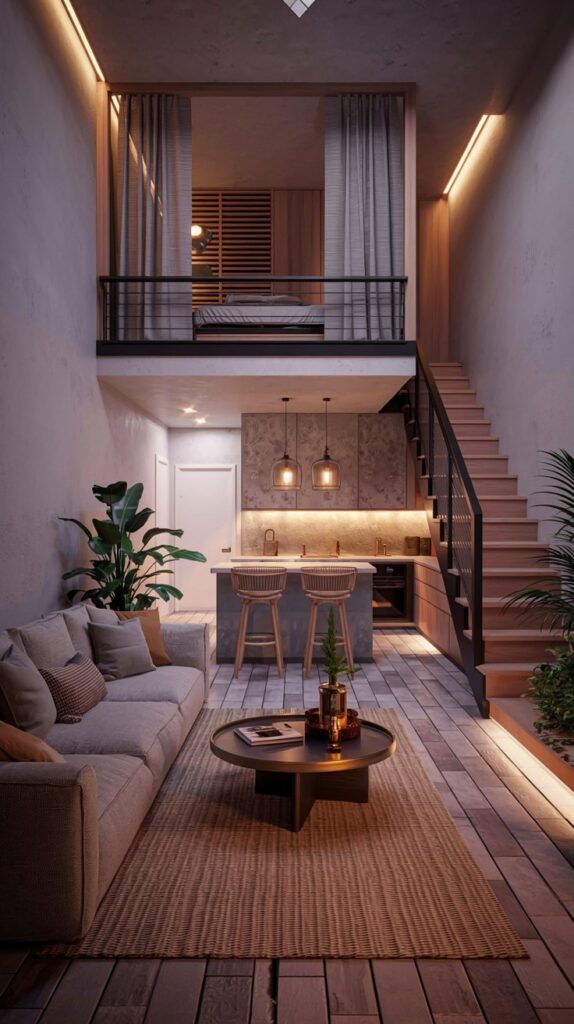
SaveTucking the kitchen under the mezzanine is one of the smartest loft house floor plan moves. The lower ceiling makes the kitchen feel snug, while the living area in front keeps the full double height. A pair of pendants over the island marks the change without any walls.
Everything else stays warm and simple: a beige sofa, a textured jute rug, a round wood table and a big plant in the corner. It is a good reminder that loft interiors do not need to be industrial. Soft neutrals work beautifully in a tall room.
- Layout: kitchen and bath under the loft, living room under the full height
- Lighting: two or three pendants over the island, dimmable
- Shelving: floating wood shelves instead of upper cabinets to keep it light


8. House With Loft Bedroom Over an Open Living Room
 Save
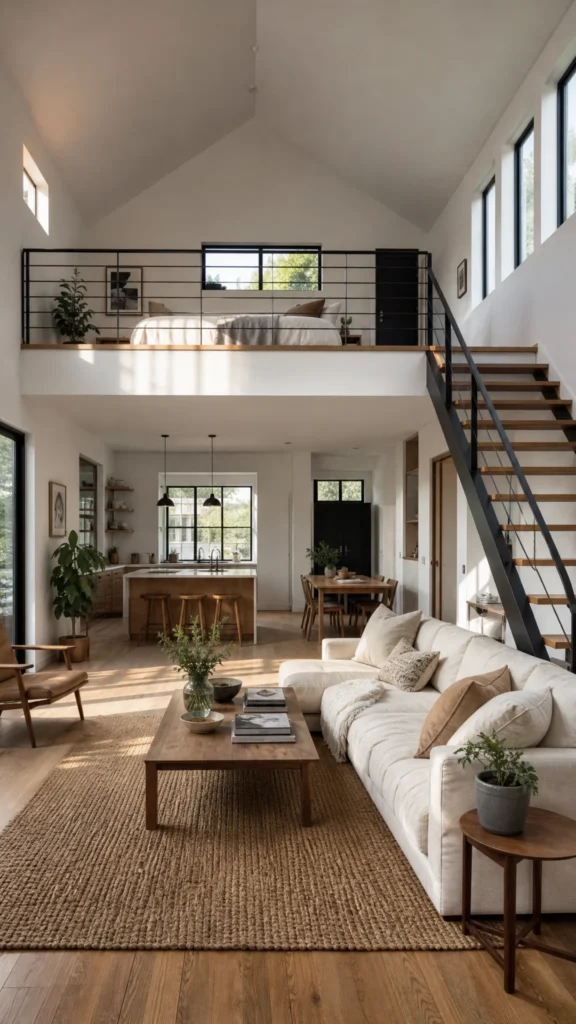
SaveFor a family home, this is the easiest loft to live with. The main bedroom sits on a mezzanine above the kitchen, open to the vaulted living room below, and a black steel staircase with open wood treads links the two. Clerestory windows along the top of the wall bring light deep into the room.
A deep white sofa, a round jute rug and a low wood coffee table keep it relaxed. If you want the loft to feel like a real bedroom, add a headboard wall and a small reading lamp so it has its own mood at night.
- Stairs: steel stringers with open wood treads so light passes through
- Windows: a row of high clerestory windows for privacy and light
- Accent: a boucle accent chair by the window as a reading spot
9. Low Budget Loft House: The Small Cabin Loft
 Save
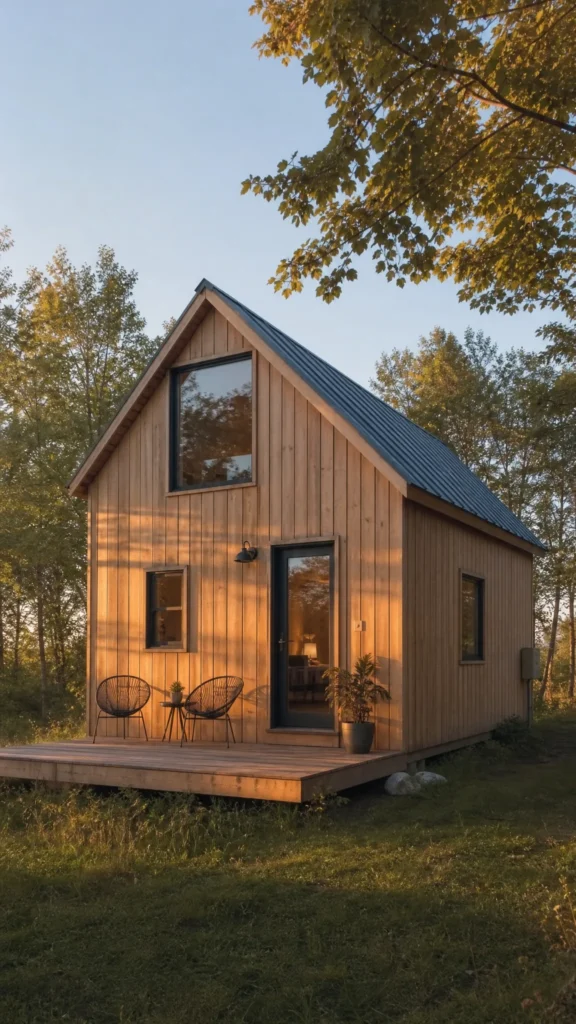
SaveNot every loft house needs a glass wall and a steel staircase. This little wood cabin has one big room downstairs and a sleeping loft under the steep roof, lit by a single window in the gable. It is one of the most affordable ways to build a loft home, because the roof shape gives you the loft space for free.
Keep the finishes simple (plywood or pine walls, a ladder or ship stair instead of a full staircase) and put the money into insulation and one great window. A small deck with two chairs doubles the living space in good weather.
Low Budget Loft House Ideas That Still Look Good
If you love the look but your budget is modest, these are the moves that give you the most loft for the least money:
- Build a simple box. A plain rectangle or a steep gable is far cheaper than a complex roof, and the height is what makes it feel like a loft.
- Use a ship ladder or alternating tread stair. It takes a fraction of the floor space of a full staircase in a small cabin, where local codes allow it.
- Stack the wet rooms. Put the kitchen and bathroom together under the loft so plumbing runs stay short.
- Leave structure exposed. Visible joists, plywood and concrete floors skip a whole layer of finishing work and look intentional in a loft.
- Spend on one window. A single large window or glass door on the tall wall does more for the feel of the space than lots of small ones.
- Use curtains, not walls. A ceiling track and linen curtains give the loft bedroom privacy for very little cost.
How to Make a Loft House Feel Warm
The most common complaint about loft living is that it feels cold, both in temperature and in mood. A few simple styling rules fix most of it:
- Bring the light down. Tall ceilings swallow overhead light. An arc floor lamp and table lamps at seated height make the room feel lived in.
- Add one big mirror. A tall arched floor mirror leaned against a wall bounces daylight into the darker corners under the loft.
- Layer textiles. Jute, linen, boucle and wool soak up echo and add softness to concrete and steel.
- Use scent and flicker. A wood wick candle on the coffee table is the cheapest way to make a big room feel intimate.
- Go big with plants. One tall tree or a cluster of large plants fills vertical space in a way small pots never will.
Loft House Design FAQ
Is a loft house cheaper to build?
Often, yes. A loft house uses one big open volume instead of lots of small rooms, so there are fewer interior walls, doors and finishes. The savings shrink if you add a lot of glass, steel stairs or complex roof shapes, so the most affordable loft houses keep the shape simple.
Can a loft be a legal bedroom?
It depends on where you live. Many building codes have rules for bedroom ceiling height, emergency exits, stairs and guard rails, and an open loft may or may not qualify. Check with your local building department before you plan a loft as a bedroom you will count or rent.
How do you heat a loft house?
Warm air rises, so the loft level is usually warm and the ground floor can feel cool. A ceiling fan set to push air down in winter, good insulation in the roof and radiant floor heating downstairs all help keep the temperature even.
What is the difference between a loft house and a loft apartment?
A loft apartment is usually a unit in a converted industrial building, with the tall ceilings and big windows of the original factory or warehouse. A loft house is a freestanding home designed from the start around a double height space and a mezzanine.
More loft and modern home ideas
- 16 Modern Industrial Loft Designs for Urban Living
- Loft Apartment Living That Feels Effortless and Elevated
- Modern Garage Loft Ideas
- Modern Minimalist Barn House Ideas
- Nature Immersed Homes Designed for Slow, Quiet Living
All designs featured here are imaginative visual concepts. Every image is original and thoughtfully created by Shinku Studio.