

Some links in this post are affiliate links. If you buy through one, I may earn a small commission at no extra cost to you. As an Amazon Associate I earn from qualifying purchases.
A garage loft turns the dead space above your car into something you actually use: a studio, a lounge, a guest room or simply a lot of storage. The best designs treat the car bay and the loft as one space, with open stairs, glass rails and lighting that makes even the parked car look like part of the decor.
Below are nine modern garage loft ideas. The first seven are concept designs that show what a split level car garage with a loft can look like at its most dramatic. The last two are the practical versions most of us will actually build: a storage loft and a finished bonus room over the garage. There is also a quick planning checklist and FAQ at the end.
Whatever style you choose, three upgrades make the biggest difference: LED strip lights under the loft edge and along the stairs, linear LED shop lights for the car bay, and a pair of counter height stools if your loft has a bar or kitchenette.
What Is a Garage Loft?
A garage loft is a raised floor built inside or above a garage, usually reached by stairs or a ladder. In a tall garage it can be a mezzanine that looks down on the cars. In a standard two story garage it is the whole upper floor, often called a bonus room or a room over the garage. People use them for storage, home offices, gyms, guest suites and lounges.
1. The Sports Car Loft With a Bedroom Studio
 Save
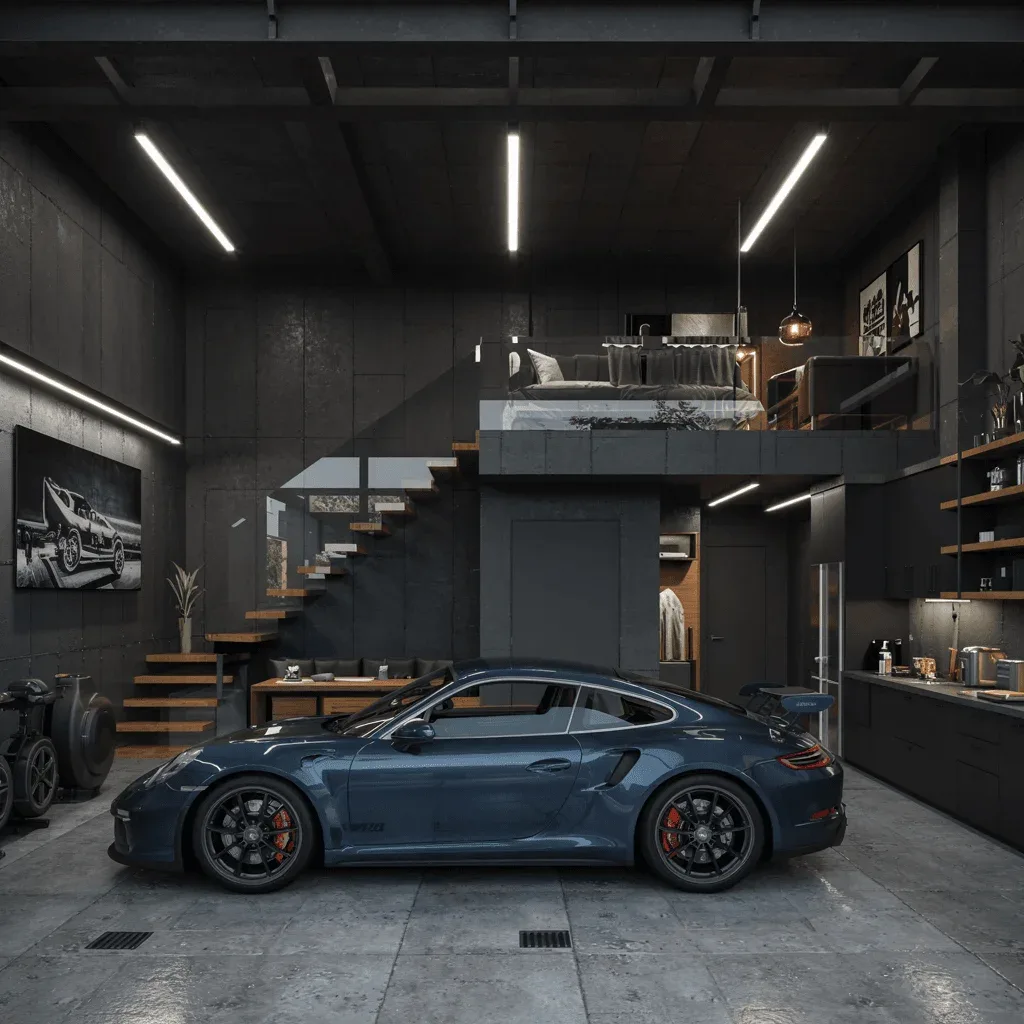
On the lower level, a deep blue sports car sits under LED strip lighting and exposed steel beams. Upstairs, the loft becomes a calm bedroom and studio with a black leather sofa and a sculptural wood desk. The vibe is sleek, a little masculine and very high end.
What makes it work is the lighting. The car bay is lit like a showroom, and the loft is warmer and dimmer, so the two levels feel different even though they share one open space.
- Car bay: cool white LED shop lights on the ceiling
- Loft: warm white strip lights hidden under the loft edge
- Structure: exposed steel beams painted black
2. The Collector Garage With a Brick Lounge and Bar
 Save
A split level layout makes space for several cars on the ground floor, while the loft level becomes a lounge and bar framed by exposed brick. Concrete, leather and low ambient light set the mood, and the cars below become the view.
If you entertain, this is the loft to copy. Put the bar along the loft rail so guests can lean and look down, and keep seating low so it does not block the sight lines.
- Bar seating: solid wood saddle seat stools at counter height
- Walls: exposed or faux brick on the loft level only
- Floor: polished concrete below, wood above
3. The Bright Studio Loft
 Save
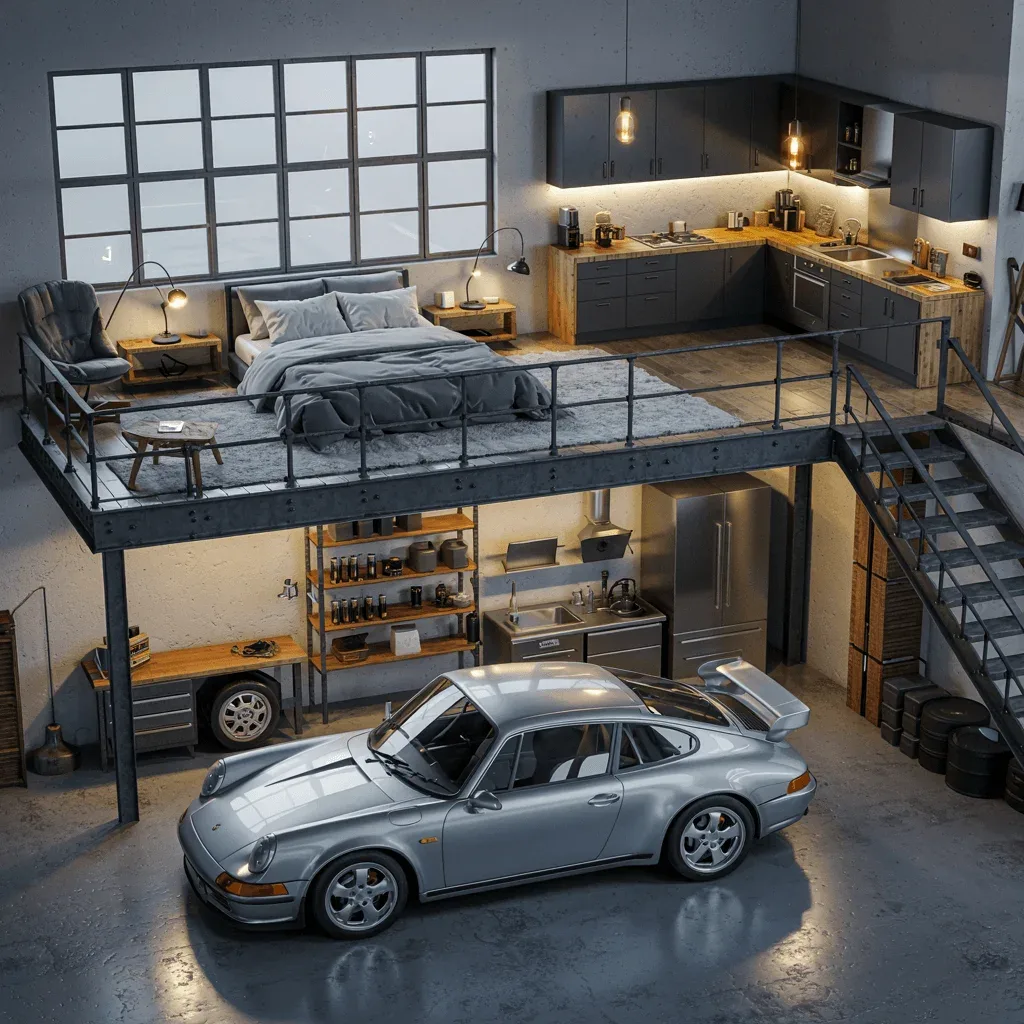
This conversion skips the moody tones and goes for light, balance and clean lines. Large windows frame a minimal loft studio with floating stairs, and everything is built from a short list of materials: steel, glass, pale wood and concrete.
It is ideal for a creative studio or a home office above the garage. Natural light matters more here than anywhere else, so if you are converting an existing garage, add windows or a skylight before you think about furniture.
4. The Concrete Hideaway With Glass Partitions
 Save
Concrete walls and industrial fixtures could feel stark, but warm wood furniture and soft textiles take the edge off. The car bay sits behind glass partitions, visible like a gallery piece, which keeps exhaust and noise out of the living area.
Glass between the garage and the living space is a great idea for separation, but it needs to meet fire rules in most places. Ask your builder about fire rated glazing before you plan it.
5. The Architectural Floating Stair Loft
 Save
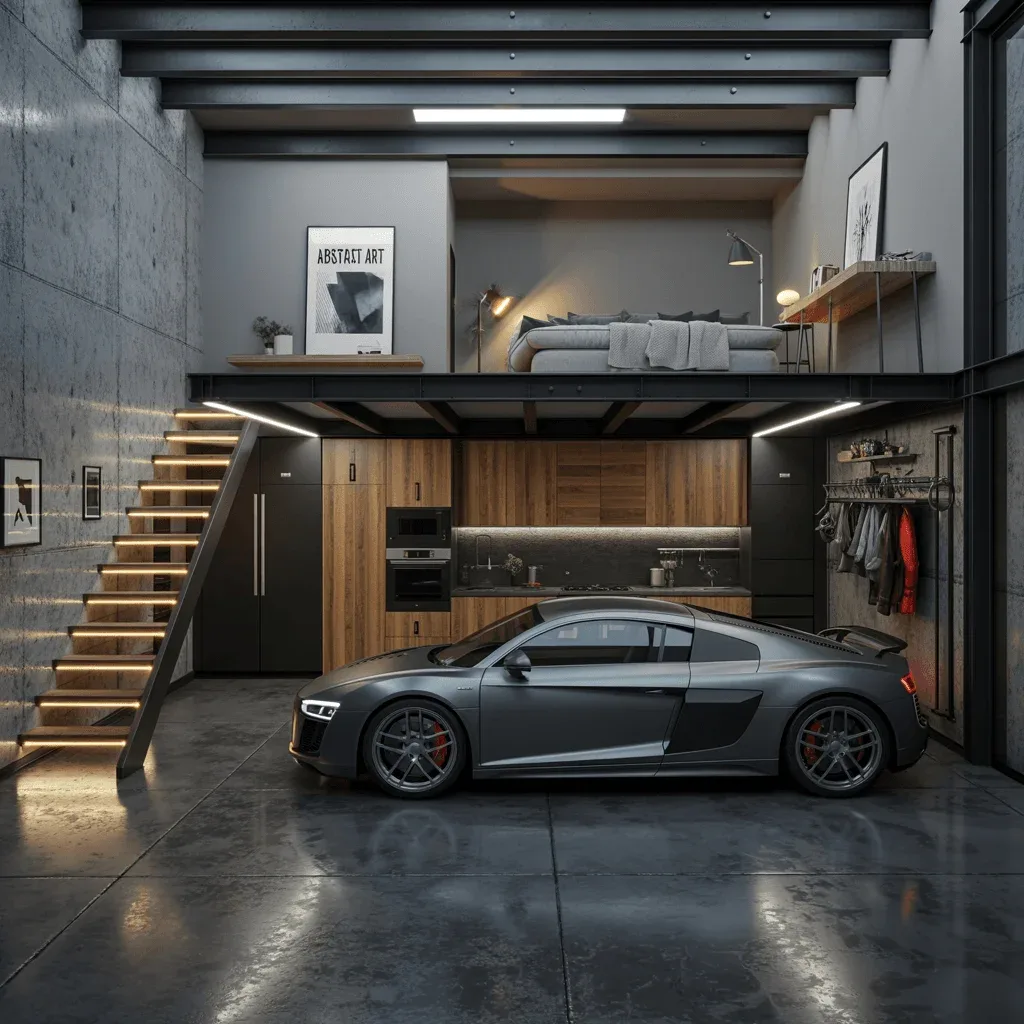
Every element here is sculptural: floating stairs with sharp geometric lines, angular lighting and moody finishes. If you love architectural interiors, this loft hits every note, from the car display below to the lounge above.
Floating stairs are the feature to borrow. Even in a plain garage, a simple steel stringer with open wood treads looks far more intentional than a closed box staircase, and it lets light reach the car bay.
6. The Dark Luxe Loft With a Glass Bedroom
 Save
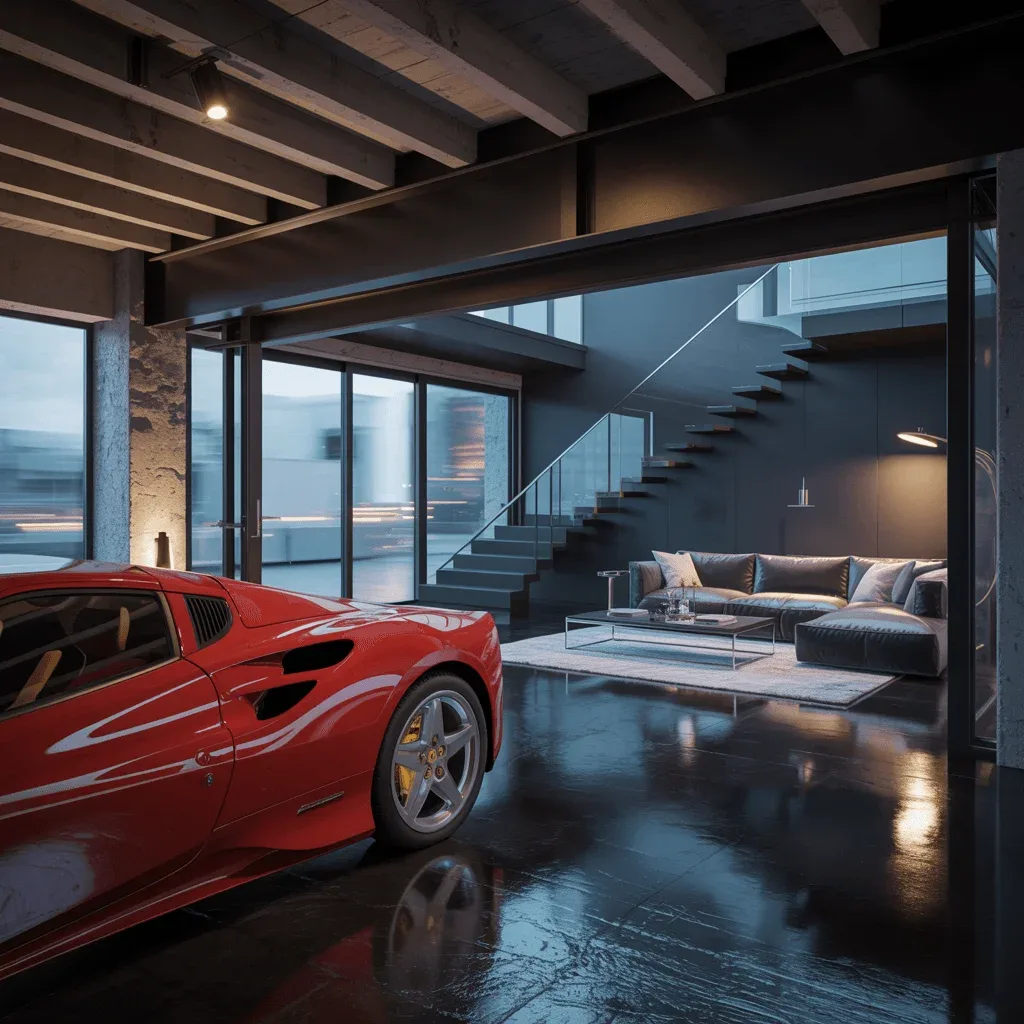
A high contrast palette of black, charcoal and metallics sets a moody tone. The loft holds a plush sofa and a glass enclosed sleeping area with minimal cabinetry, so it works as a guest suite as well as a lounge.
- Palette: black, charcoal, smoked glass and brushed metal
- Lighting: color changing LED strips set to a warm white for everyday and a color for parties
- Sleeping area: glass or a curtain track to close it off
7. The White Gallery Garage
 Save
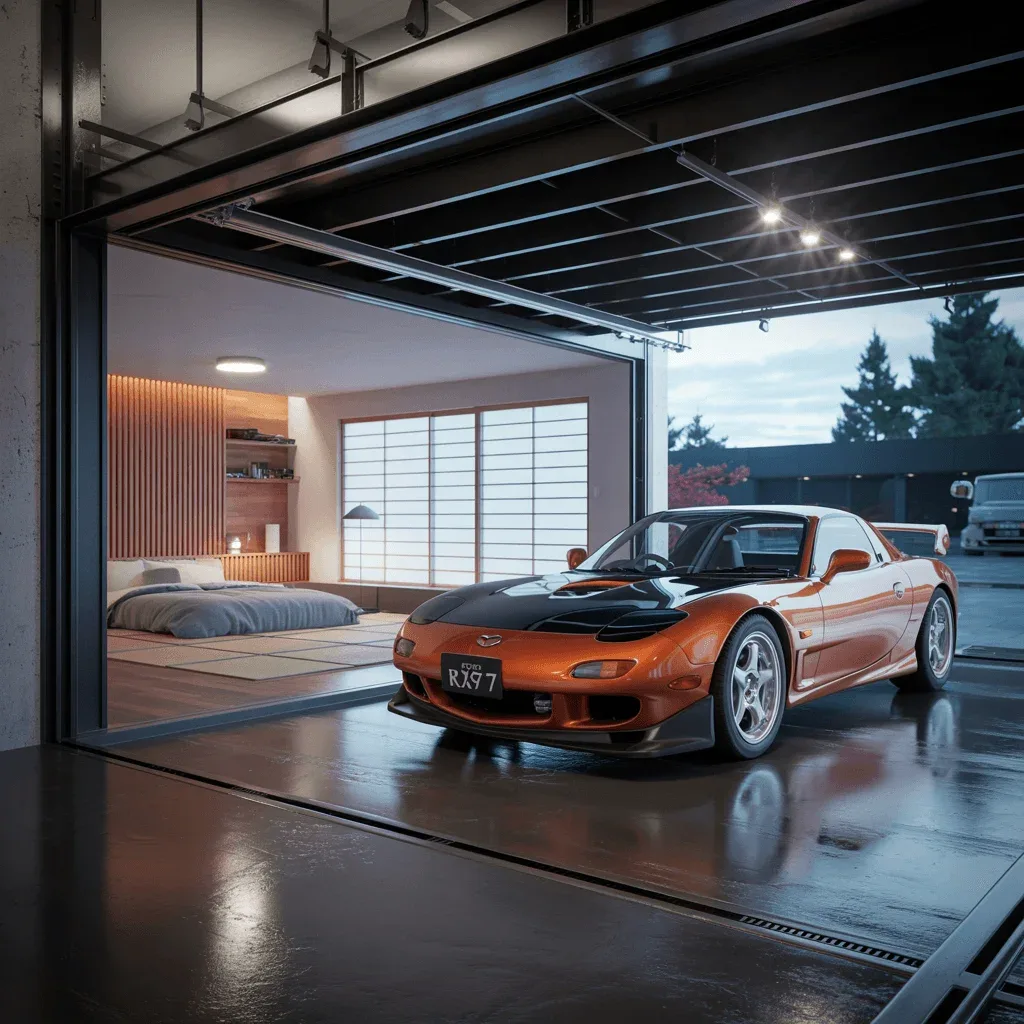
Designed to feel like a walk through installation, this garage loft keeps everything clean, white and linear. One car, carefully lit. A living area framed by white oak and concrete. It is all about restraint, and the result has real impact.


8. The Storage Loft: The Most Practical Garage Loft
 Save
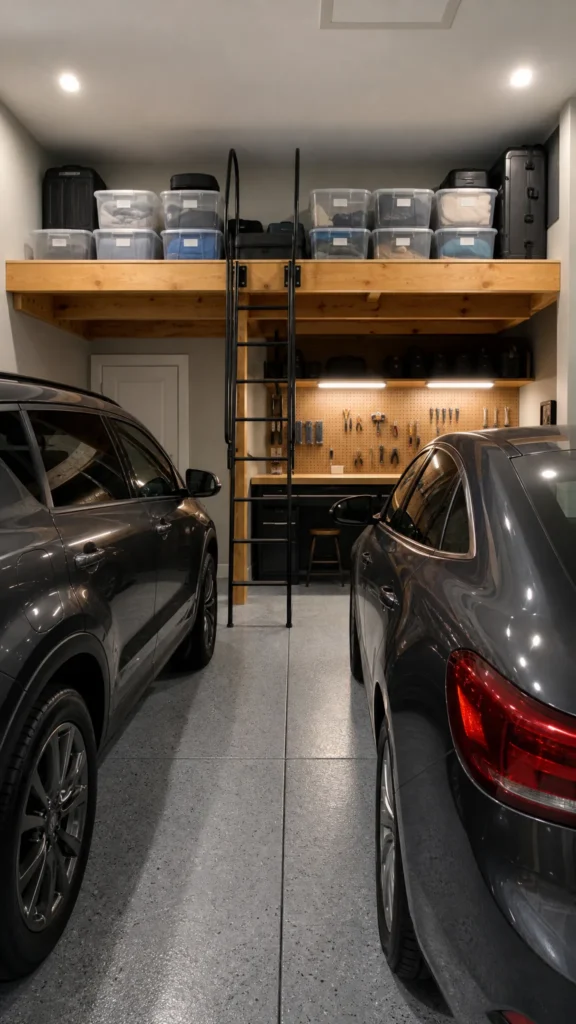
For most homes, the most useful garage loft is a storage loft. A sturdy platform across the back of the garage, above the hood line of the cars, holds seasonal decor, luggage and camping gear without taking any floor space. A fixed ladder with handrails makes it safe to reach.
Clear bins are the secret to a storage loft you will actually use, because you can see what is inside from the ladder. If you cannot build a platform, adjustable overhead ceiling racks give you a similar result in an afternoon.
- Bins: clear 66 quart storage bins with labels facing out
- Access: a fixed ladder or ship stair with handrails, never a stepladder
- Light: one LED shop light over the loft so you are not searching in the dark
For more ideas, see these garage storage ideas that actually work.
9. The Bonus Room Over the Garage
 Save
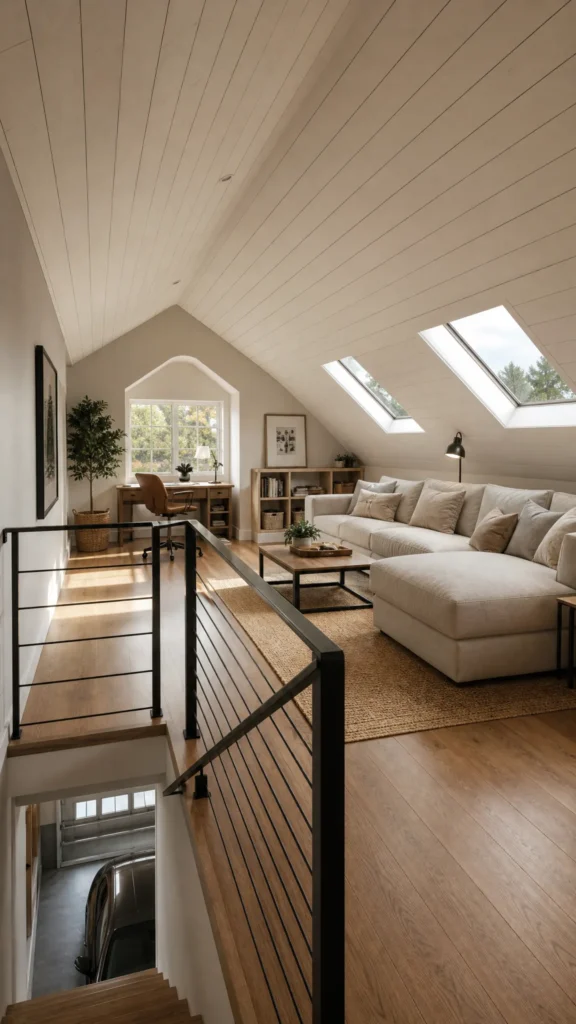
The room over the garage is often the biggest unused space in a house. Finished properly, with insulation, drywall or painted planks, skylights and a real staircase, it becomes a family room, office or guest room that feels completely separate from the rest of the home.
Sloped ceilings are part of the charm. Put low furniture under the slopes, a desk in the dormer and keep the tallest pieces in the center of the room. A jute rug and a deep sofa make it cozy right away.
Planning a Garage Loft: What to Check First
- Ceiling height. You need enough headroom under the loft for your cars and enough above it to use the space. Measure both before you design anything.
- Structure. Standard garage ceiling joists are usually not built to carry a loft. Have a builder or structural engineer check the load, especially for a living space.
- Stairs or ladder. A storage loft can use a fixed ladder. A room you live in needs a proper staircase in most places.
- Fire separation. Codes usually require fire rated walls, ceilings and doors between a garage and any living space above it. Check local rules.
- Insulation and ventilation. Garages get hot in summer and cold in winter. Insulate the roof and walls and plan for air flow before finishing.
- Permits. Most garage loft conversions that add living space need a permit. It is much easier to ask first than to fix it later.
Garage Loft FAQ
How much ceiling height do you need for a garage loft?
It depends on the use and your local code. A storage loft only needs clearance above your car, while a room people use needs comfortable standing height on the loft level. Measure your garage from floor to rafters and ask a builder what is possible before planning.
Can you put a loft in a standard garage?
Often you can add a storage loft or overhead racks in a standard garage, as long as the structure is checked first. A lived in loft usually needs a taller garage or a second story, plus proper stairs and fire separation.
Does a garage loft add value to a home?
A well built, permitted bonus room over a garage can add usable square footage, which buyers like. Unpermitted conversions can cause problems when you sell, so do it properly.
What is the difference between a garage loft and a garage apartment?
A garage loft is usually an open extra space, like storage, a studio or a lounge. A garage apartment is a complete living unit with its own kitchen and bathroom, and it normally has stricter permit and code requirements.
Love designs like these? Save your favorite garage loft to Pinterest so you can find it later.
Need help visualizing your dream space?
If these loft conversions have inspired you and you want something custom designed, get in touch. I create original AI driven concept designs that help bring unique spaces to life.
More garage and loft ideas
- 10 Sleek Garage Loft Designs With Industrial Luxury
- Car Garage Design Ideas That Look Straight Out of a Sci-Fi Movie
- 8 Modern Garage Design Ideas That Instantly Elevate Your Home
- Loft House Design: 9 Modern Ideas
- 16 Modern Industrial Loft Designs
All designs featured here are imaginative visual concepts. Every image is original and thoughtfully created by Shinku Studio.